









Address
19 Blue Spruce Way, Elkton, MD
Price
$ 449,995
Property Attributes
- MLS#MDCC2023244
- TypeSingle Family
- Listing Status ACTIVE
- CountyCECIL
- CityElkton
- NeighborhoodRidgely Forest
- Zip21921
- StyleColonial
- Year Built2020
- Taxes$ 4824
- Price$ 449,995
- Bedrooms4
- Full Bathrooms2
- Half Bathrooms1
- Sqr Footage1900
- Lot Size0.18 Acres
Data Source:
Bright MLS
Property Description
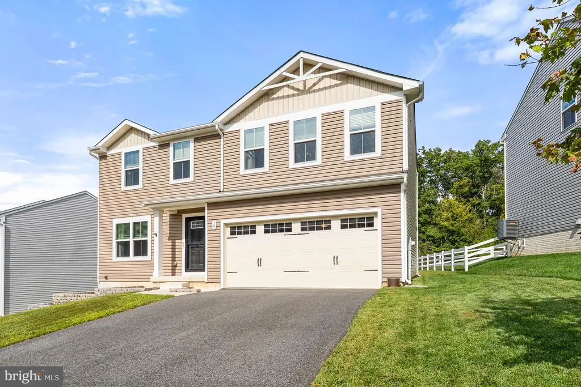
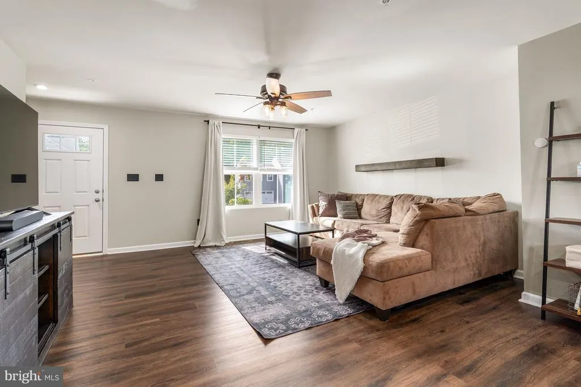
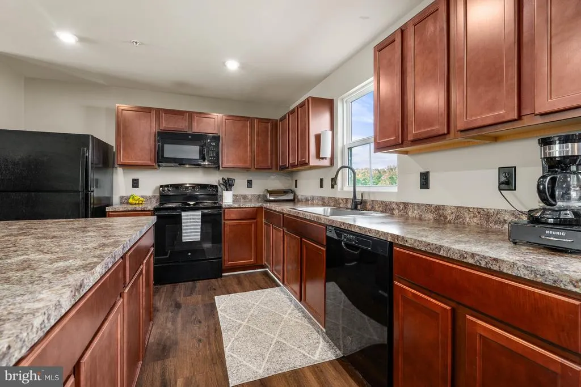
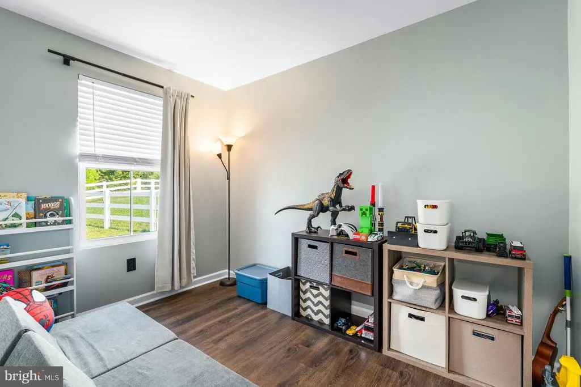
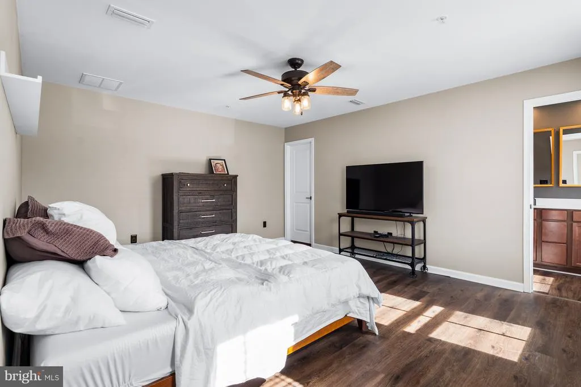
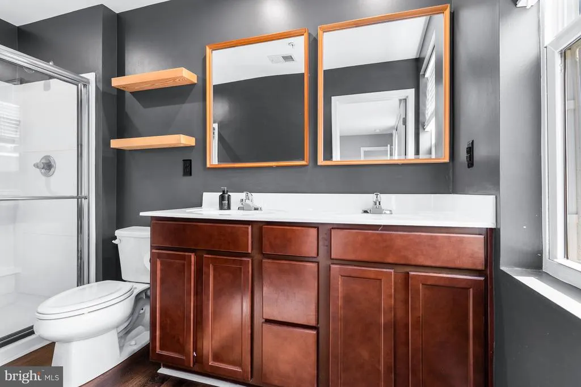
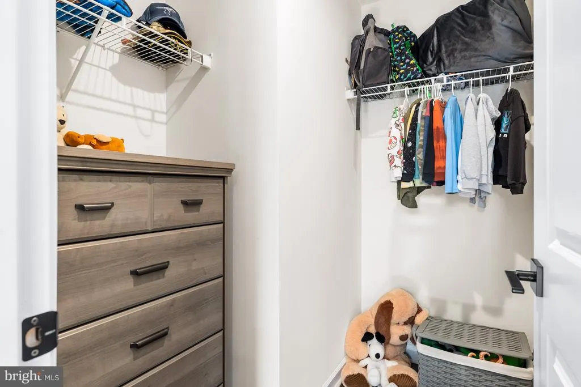
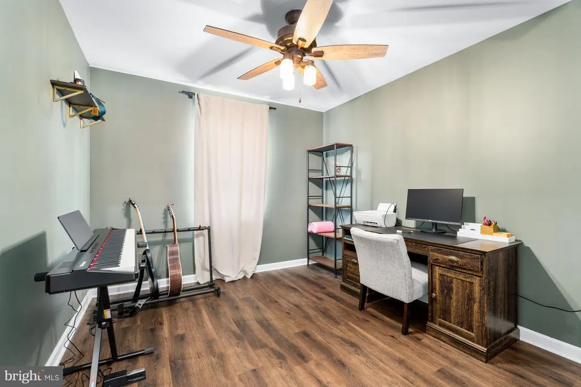
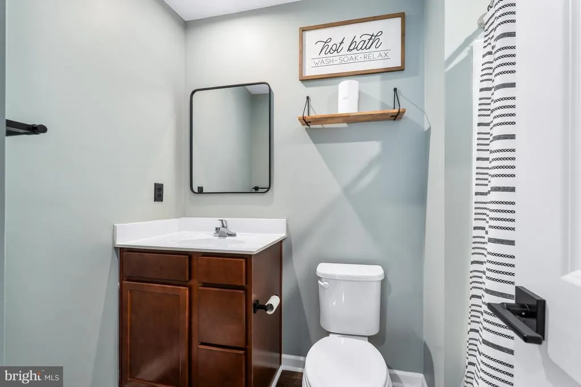
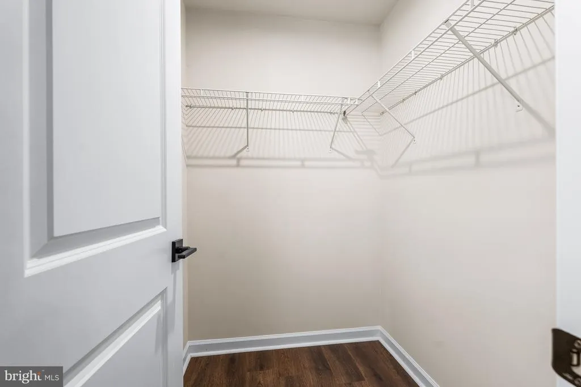
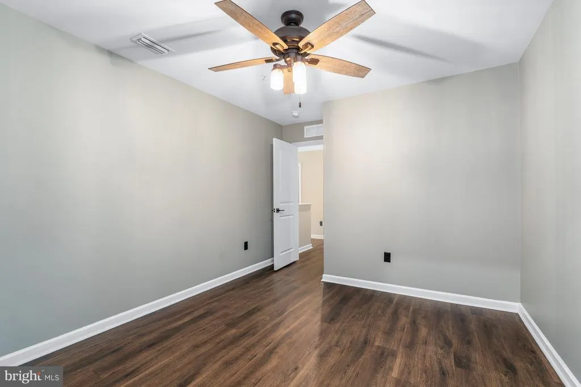
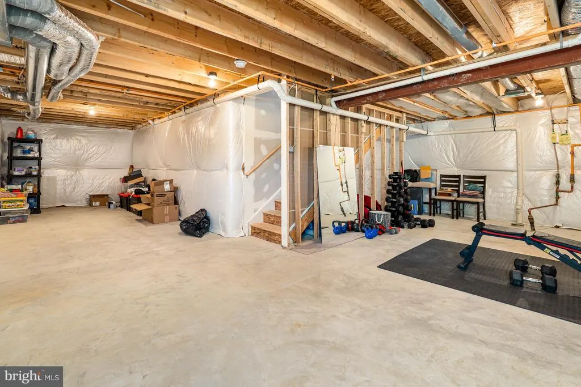
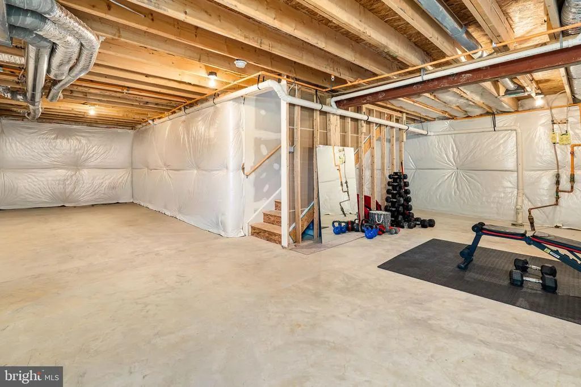
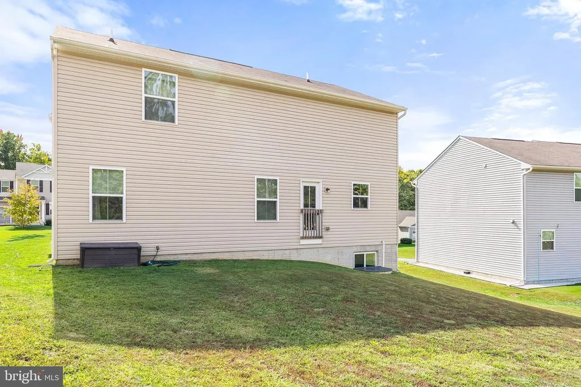
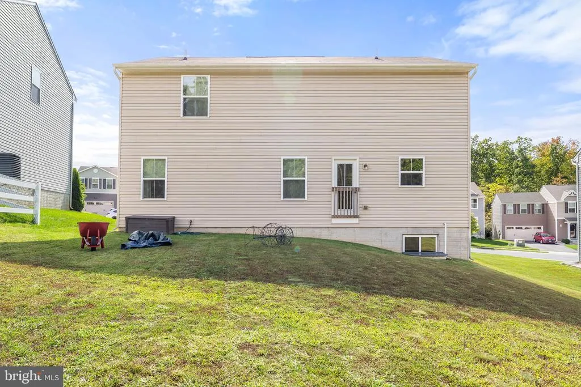
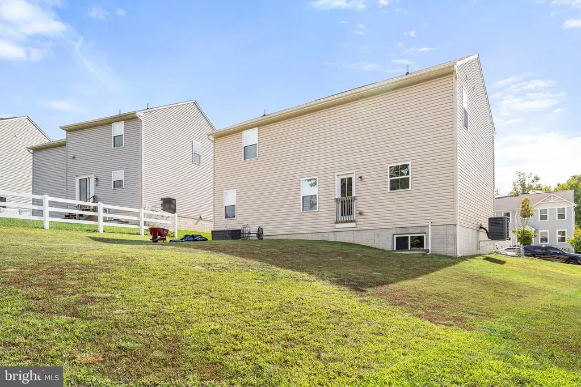
Welcome to 19 Blue Spruce Way in sought-after Ridgely Forest. Built just five years ago, this beautifully maintained home is ready for its next owners to enjoy all it has to offer. The open-concept main level is ideal for everyday living and entertaining, with the spacious living room flowing seamlessly into the dining area and well-appointed kitchen. The kitchen offers a functional layout, ample cabinetry, and easy access to everything you need to prepare meals. A versatile additional room on the main level provides endless possibilities --use it as a home office, playroom, exercise room, or even a guest bedroom. Upstairs, you'll find four generously sized bedrooms, each with comfortable closet space. The primary suite features a private full bath, while an additional hall bath serves the remaining bedrooms. The conveniently located second-floor laundry makes laundry day and putting clothes away a breeze. The unfinished lower level offers tremendous potential for future living space, recreation, or storage. It includes a bathroom rough-in and an exterior access window, making finishing the space an exciting opportunity to customize the home to your needs. Don't miss the opportunity to make 19 Blue Spruce Way your new home. Schedule your private showing today! Step outside and enjoy the added privacy of a property that backs to open space. There's plenty of parking with a two-car garage, driveway, and street parking. Residents of Ridgely Forest also enjoy an impressive selection of community amenities, including a pool, splash pad, picnic area, dog park, playground, and large clubroom. Conveniently located near downtown North East, you'll have easy access to shopping, dining, marinas, and recreational opportunities. With quick access to I-95 and major highways, commuting to Delaware and Pennsylvania a breeze.
| Price History | |
|---|---|
| 9/28/2026 | Listed $449,995 |
General Features
| Living Area | 1900 |
|---|---|
| Sewer | Public Sewer |
| Heating | Heat Pump - Electric BackUp |
| Cooling | Central A/C |
| Possession | Settlement |
| Roof | Composite |
| Zoning | R4 |
| Garage Spaces | 2.00 |
| Architectural Style | Colonial |
| Construction Materials | Aluminum Siding |
| School District | CECIL COUNTY PUBLIC SCHOOLS |
| Exclusions | Personal Items |
| Year Built | 2020 |
| Levels | 3 |
| Tax Year | 2026 |
| Ownership | Fee Simple |
| Cool Fuel | Electric |
| Building Name | NONE AVAILABLE |
| Accessibility | None |
| County | CECIL |
| New Construction | No |
| Property Type | Residential |
| HOA | No |
| Subdivision Name | RIDGELY FOREST |
| Garage Y/N | Yes |
| Water Access Y/N | No |
| Other Structures | Above Grade,Below Grade |
| Total Rooms | 11 |
| Full Baths | 2 |
| Status | ACTIVE |
| Directions | From Rt 40 turn on Mechanics Valley Rd. to Left on Rt 7,Philadelphia Rd to left onto Bayberry Dr to left to turn left onto Blue Spruce Way to #19. |
| City | ELKTON |
| Disclosures | Lead Based Paint - Federal,Prop Disclosure |
| Senior Community Y/N | No |
| Lot Size Units | Square Feet |
| Lot Size Square Feet | 7841.00 |
| Tax Assessed Value | 311000.0 |
| Land Lease Y/N | No |
| Tax Annual Amount | 4824.0 |
| Property Condition | Very Good |
| Structure Type | Detached |
| Condo/Coop Association fee Y/N | No |
| Bathrooms Count Main Level | 1.00 |
| Price Per Sq Ft Total AG | 236.84 |
| Historic Y/N | No |
| Vacation Rental Y/N | No |
| Virtual Tour | https://vt-idx.psre.com/NE20586 |
| Total SQFT | 2680 |
| Living Area Units | Square Feet |
| Standard Status | Active |
| Year Built Source | Estimated |
Interior Features
| Heating Fuel | Electric |
|---|---|
| Basement | Unfinished |
| Flooring | Carpet,Engineered Wood |
| Hot Water | Electric |
| Basement (Y/N) | Yes |
| Heating Y/N | Yes |
| Fireplace Y/N | No |
| Above Grade Finished Area | 1900 |
| Half Baths | 1 |
| Central Air Y/N | Yes |
| Total Bedrooms | 4 |
| Below Grade Finished Area Unit Type | Square Feet |
| LivingAreaSource | Assessor |
| Laundry Type | Upper Floor |
| Below Grade Unfin Area Units | Square Feet |
| Below Grade Unfin SQFT | 780 |
| Below Grade Unfin SQFT Source | Estimated |
| Below Grade Finished Area Source | Assessor |
| Bedrooms Count All Upper Levels | 4 |
| Bedrooms Count Upper Level 1 | 4 |
| Bathrooms Half Main Level | 1 |
| Bathrooms Full Upper Level 1 | 2 |
| Bathrooms Full All Upper Levels | 2 |
| Bathrooms Count Upper Level 3 | 0.00 |
| Bathrooms Count Upper Level 2 | 0.00 |
| Bathrooms Count Upper Level 1 | 2.00 |
| Bathrooms Count Lower Level 3 | 0.00 |
| Bathrooms Count Lower Level 2 | 0.00 |
| Bathrooms Count Lower Level 1 | 0.00 |
| Bathrooms Count All Upper Levels | 2 |
| Above Grade Finished Area Source | Assessor |
| Above Grade Finished Area Unit Type | Square Feet |
| Total Baths | 3 |
Exterior Features
| Pool | Yes - Community |
|---|---|
| Water Source | Public |
| Total Parking Spaces | 4 |
| Garage Features | Garage - Front Entry |
| Type of Parking | Attached Garage,Driveway,On Street |
| Foundation Details | Block |
| Water View Y/N | No |
| Lot Size Acres | 0.18 |
| Lot Size Source | Estimated |
| Waterfront Y/N | No |
| Navigable Water Y/N | No |
| Water Oriented Y/N | No |
| # of Attached Garage Spaces | 2 |
Amenities
- Foreclosure
- Views
- Short Sale
- New Construction
- Adult 55+
- Lease To Own
- No HOA Fees
- Furnished
- Primary On Main
- Air Conditioning
- Seller Finance
- Green
- Fixer Upper
- Horse
- Golf
- Fireplace
- Deck
- Garage
- Basement
- Pool
Property vs Single Family Average in 21921
Price
Taxes
Year Built
 © BRIGHT, All Rights Reserved
 Kanawha Valley Board of REALTORS® All information deemed reliable but not guaranteed. All properties are subject to prior sale, change or withdrawal. Neither listing broker(s) or information provider(s) shall be responsible for any typographical errors, misinformation, misprints and shall be held totally harmless. Listing(s) information is provided for consumer's personal, non-commercial use and may not be used for any purpose other than to identify prospective properties consumers may be interested in purchasing. The data relating to real estate for sale on this website comes in part from the Internet Data Exchange program of the Multiple Listing Service. Real estate listings held by brokerage firms other than Weichert, Realtors® - Blue Ribbon (DMV) may be marked with the Internet Data Exchange logo and detailed information about those properties will include the name of the listing broker(s) when required by the MLS. Copyright ©2026 All rights reserved.
Last Updated: September 28, 2026 2:39 PM UTC
Kanawha Valley Board of REALTORS® All information deemed reliable but not guaranteed. All properties are subject to prior sale, change or withdrawal. Neither listing broker(s) or information provider(s) shall be responsible for any typographical errors, misinformation, misprints and shall be held totally harmless. Listing(s) information is provided for consumer's personal, non-commercial use and may not be used for any purpose other than to identify prospective properties consumers may be interested in purchasing. The data relating to real estate for sale on this website comes in part from the Internet Data Exchange program of the Multiple Listing Service. Real estate listings held by brokerage firms other than Weichert, Realtors® - Blue Ribbon (DMV) may be marked with the Internet Data Exchange logo and detailed information about those properties will include the name of the listing broker(s) when required by the MLS. Copyright ©2026 All rights reserved.
Last Updated: September 28, 2026 2:39 PM UTC
