
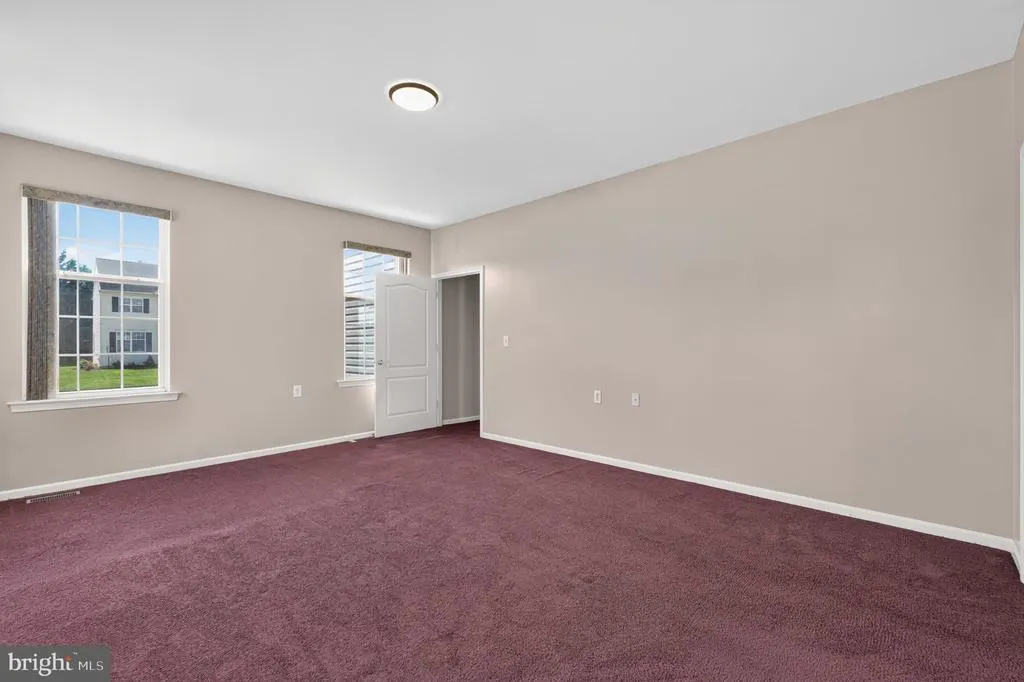
Primary on Main


Address
1 Foxfield Court, Bear, DE
Price
$ 510,000
Property Attributes
- MLS#DENC2110224
- TypeSingle Family
- Listing Status PENDING
- CountyNEW CASTLE
- CityBear
- AreaNew Castle-Red Lion-Del.City
- NeighborhoodWynnefield Hunt
- Zip19701
- StyleColonial
- Year Built2005
- Taxes$ 3938
- Price$ 510,000
- Bedrooms5
- Full Bathrooms3
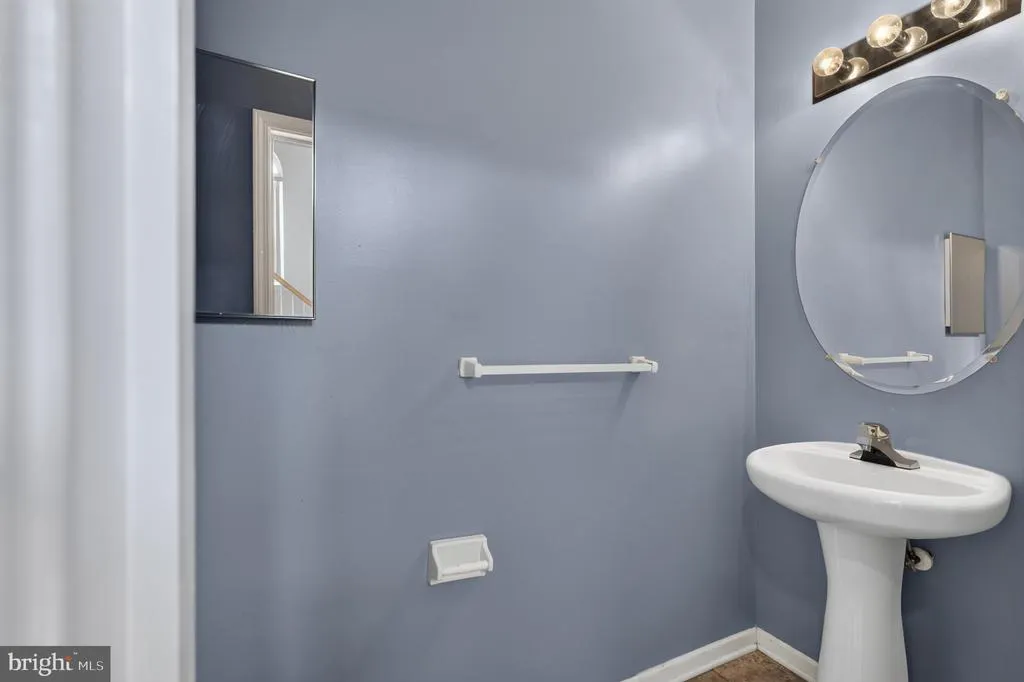
- Half Bathrooms2
- Sqr Footage3250
- Lot Size0.23 Acres
Data Source:
Bright MLS
Property Description
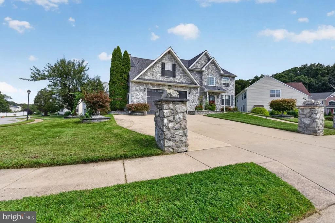
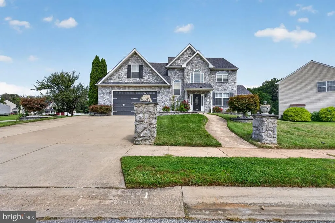
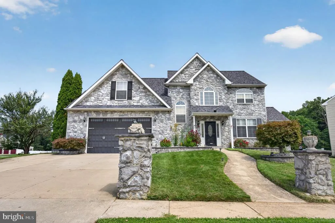
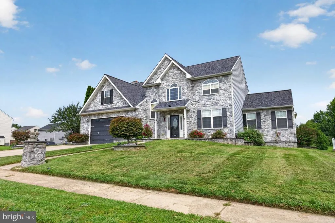
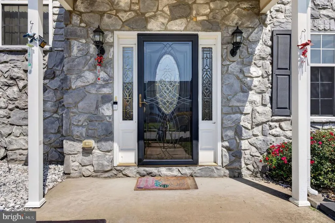
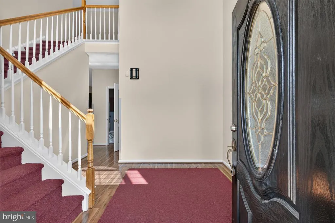
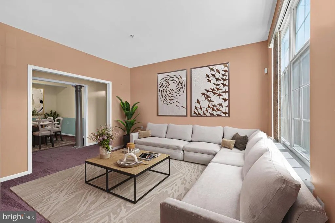
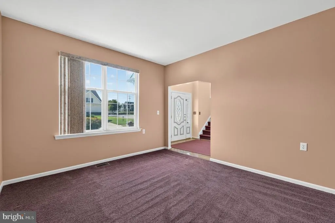
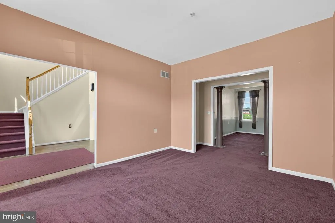
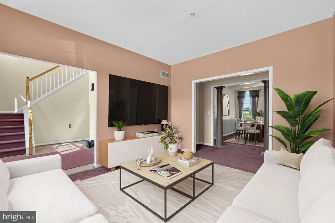
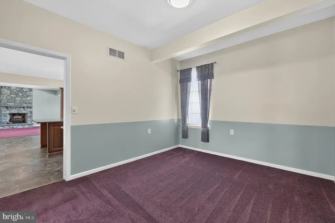
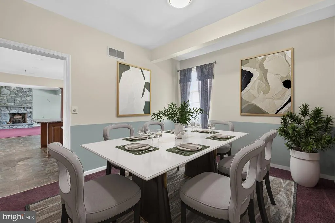
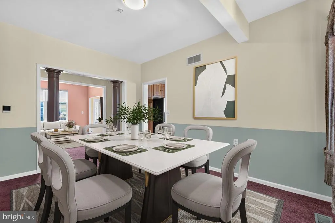
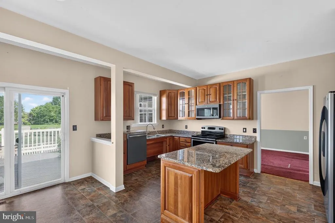
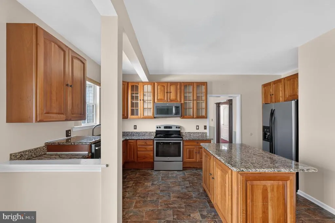
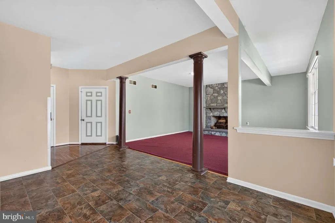
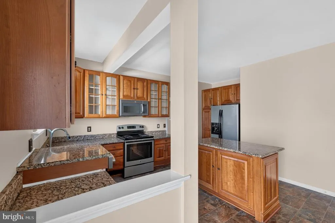
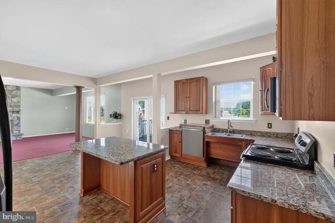
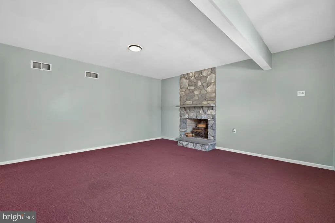
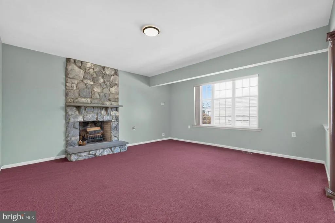
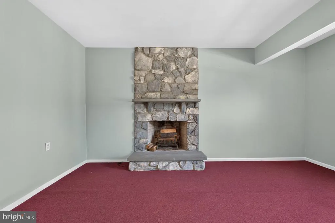
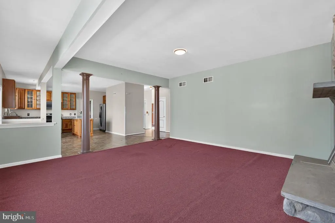
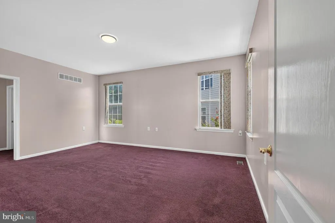
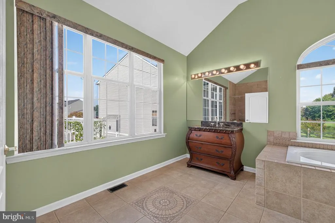
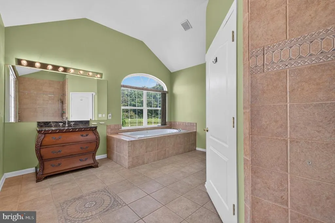
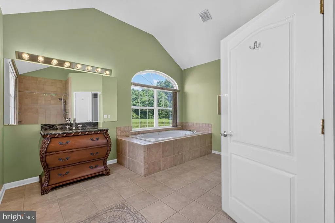
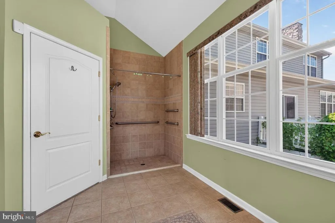
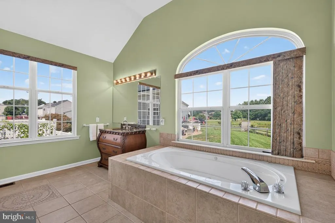
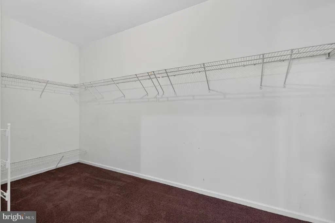
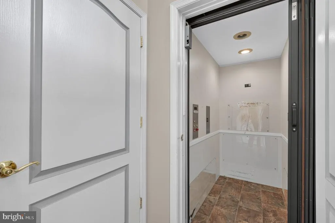
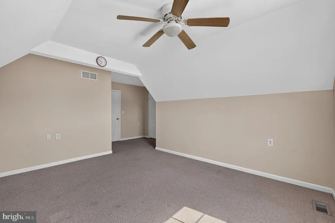
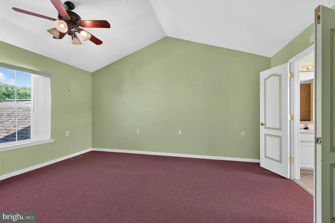
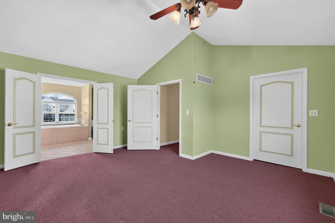
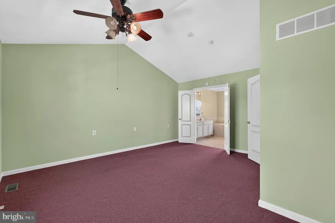
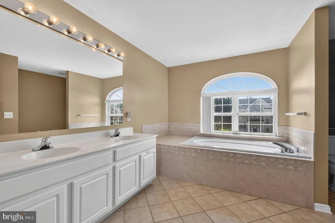
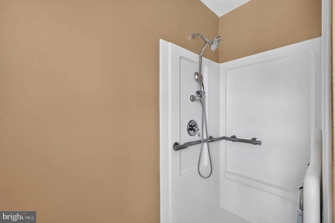
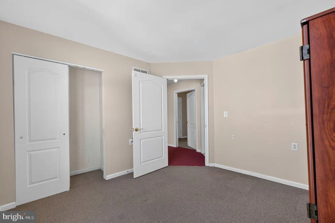
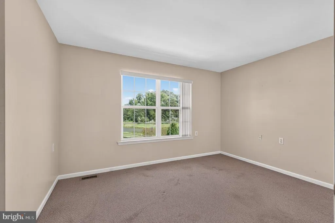
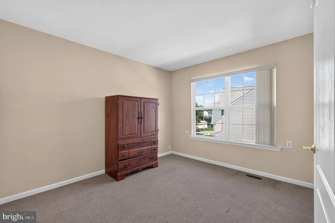
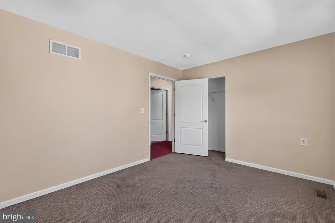
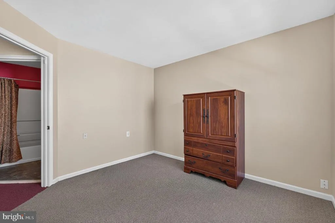
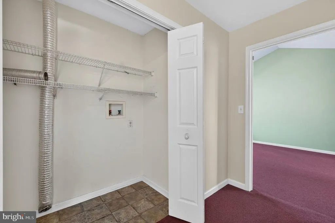
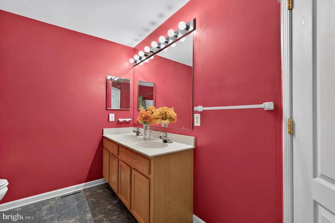
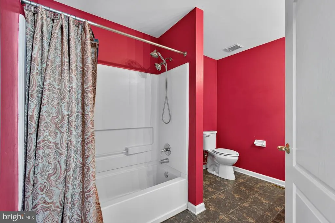
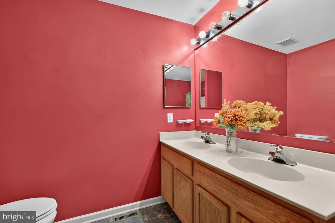
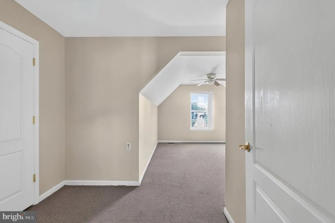
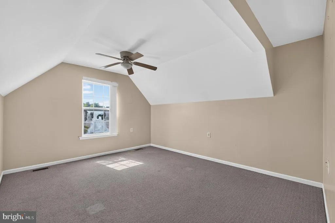
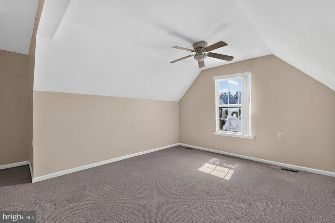
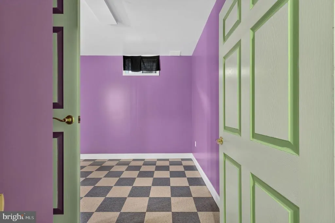
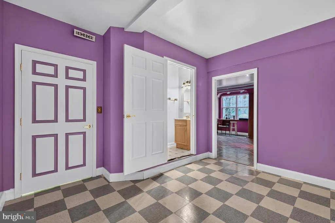
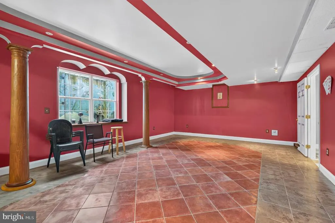
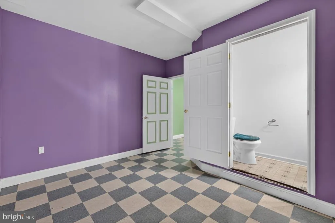
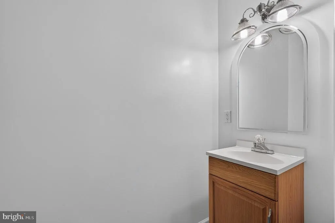
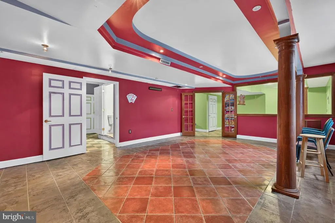
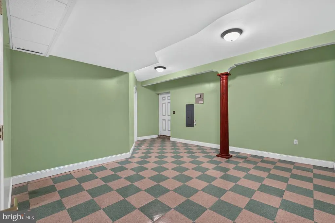
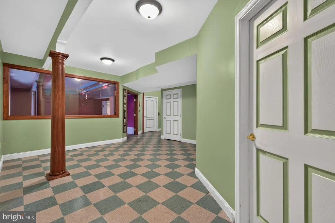
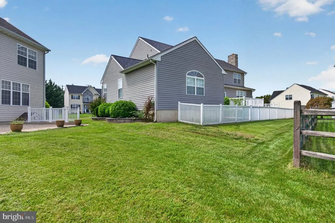
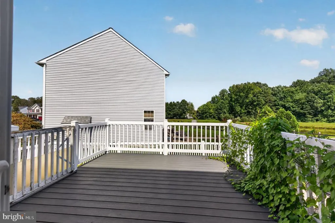
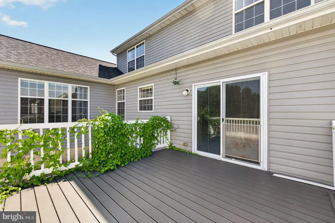
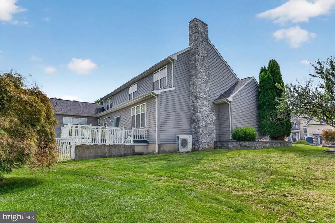
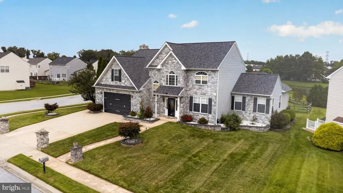
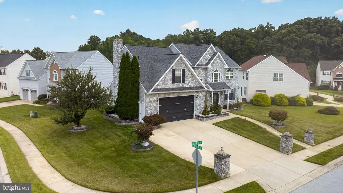
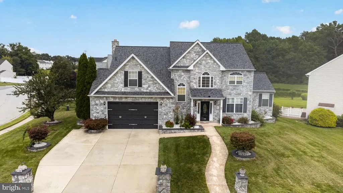
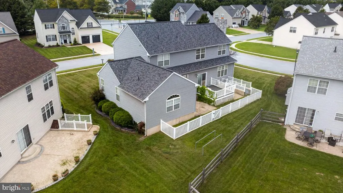
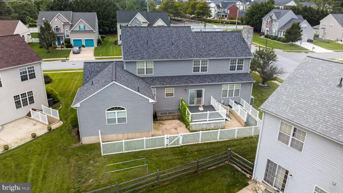
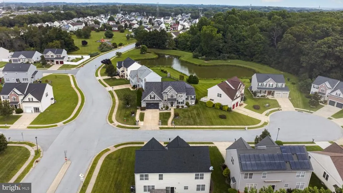
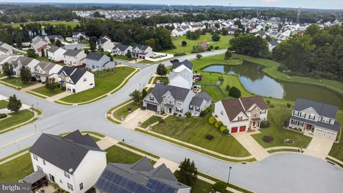
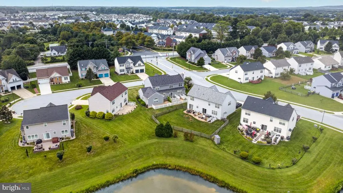
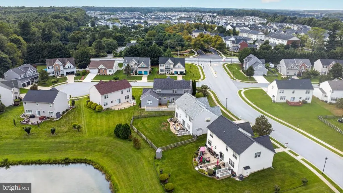
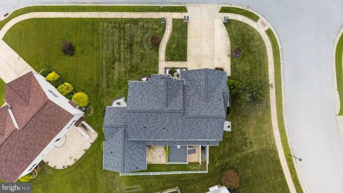
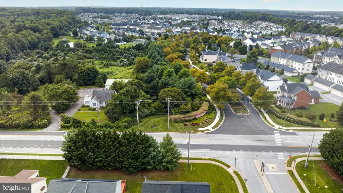
Welcome to this beautifully maintained5-bedroom, 4.5-bathroom corner-lot home, offering an exceptional blend of space, comfort, and versatility across three finished levels. Entering the house is a 2 story hallway with palladium window and plenty of sunlight. The thoughtfully designed floor plan features afirst-floor primary suite, providing convenience and privacy, along with a spacious kitchen boastingplenty of maple cabinetry and ample storage. The kitchen flows seamlessly into the adjoining family room, where awood-burning fireplacecreates a warm and inviting gathering space. Upstairs, youll findthree generously sized bedrooms, offering plenty of room for family, guests, or a home office. Thefinished basementadds even more living space and includesan additional bedroom and full bathroom, making it ideal for guests, extended family, a private retreat, or flexible living arrangements. Aninterior elevatorprovides easy access between levels, adding an uncommon level of convenience and accessibility to the home. Situated on a desirablecorner lot, the property makes a wonderful first impression with beautifully landscaped grounds, attractivegray stone accents, and elegant columns framing the front double driveway leading to the garage. The outdoor setting offers excellent curb appeal and a welcoming entrance. A deck on the back of the house offers a quiet place to enjoy a cup of tea and gaze at the pond not far away. Withfive bedrooms, three full baths, a first-floor primary suite, finished basement, interior elevator, spacious kitchen, and inviting family room with wood-burning fireplace, this home offers the space and flexibility to accommodate a variety of lifestyles. House is being sold AS IS, and seller will not make any repairs.
| Price History | |
|---|---|
| 9/4/2026 | Listed $510,000 |
General Features
| Living Area | 3250 |
|---|---|
| Sewer | Public Sewer |
| Heating | Other |
| Cooling | Ceiling Fan(s),Central A/C |
| Utilities | Cable TV,Water Available |
| Possession | 0-30 Days CD |
| Roof | Shingle |
| Appliances | Dishwasher |
| Zoning | NC6.5 |
| Garage Spaces | 2.00 |
| Patio/Porch Features | Deck(s) |
| Architectural Style | Colonial |
| Security Features | Security System |
| Construction Materials | Aluminum Siding,Stone |
| School District | COLONIAL |
| Year Built | 2005 |
| Electric | 200+ Amp Service |
| Levels | 2 |
| Tax Year | 2025 |
| Ownership | Fee Simple |
| Cool Fuel | Other |
| Accessibility | Elevator |
| County | NEW CASTLE |
| New Construction | No |
| Property Type | Residential |
| HOA | No |
| Subdivision Name | WYNNEFIELD HUNT |
| Garage Y/N | Yes |
| Water Access Y/N | No |
| Other Structures | Above Grade,Below Grade |
| Full Baths | 3 |
| Status | PENDING |
| Directions | GPS |
| City | BEAR |
| Disclosures | Lead Based Paint - State |
| Senior Community Y/N | No |
| MLS Area | New Castle/Red Lion/Del.City (30904) |
| Lot Size Units | Square Feet |
| Lot Size Square Feet | 10019.00 |
| Tax Assessed Value | 501000.0 |
| Tax Annual Amount | 3938.0 |
| Home Warranty Y/N | No |
| Structure Type | Detached |
| Floors In Unit Count | 2 |
| Condo/Coop Association fee Y/N | No |
| Bathrooms Full Main Level | 1 |
| Bathrooms Count Main Level | 2.00 |
| Price Per Sq Ft Total AG | 156.92 |
| Acceptable Financing | Cash,Conventional |
| Additional Parcels Y/N | No |
| Historic Y/N | No |
| Lease Considered Y/N | No |
| Vacation Rental Y/N | No |
| Virtual Tour | https://dl.dropboxusercontent.com/scl/fi/0hc5r51d9rvfqz1eam3cg/1-Foxfield-Ct-Bear-DE-19701.mp4?rlkey=7d3ktg53d79upoi7ilzsf46ak&raw=1 |
| Total SQFT | 3250 |
| Location Type | Pond |
| Standard Status | Pending |
| Year Built Source | Assessor |
| Legal Subdivision | WYNNEFIELD |
| Tax Lot | 121 |
Interior Features
| Interior Amenities | Carpet,Ceiling Fan(s),Dining Area,Elevator,Family Room Off Kitchen,Floor Plan - Traditional |
|---|---|
| Heating Fuel | Other |
| Basement | Fully Finished |
| Flooring | Carpet,Vinyl |
| Total Fireplaces | 1 |
| Hot Water | Other |
| Basement (Y/N) | Yes |
| Heating Y/N | Yes |
| Fireplace Y/N | Yes |
| Above Grade Finished Area | 3250 |
| Half Baths | 2 |
| Central Air Y/N | Yes |
| Total Bedrooms | 5 |
| Room Type | Dining Room,Bedroom 2,Bedroom 3,Bedroom 4,Kitchen,Family Room,Basement,Bedroom 1,Full Bath,Half Bath |
| Main Level Bedrooms | 1 |
| Below Grade Finished Area Unit Type | Square Feet |
| LivingAreaSource | Assessor |
| Laundry Type | Upper Floor |
| Below Grade Unfin Area Units | Square Feet |
| Below Grade Unfin SQFT Source | Assessor |
| Below Grade Finished Area Source | Assessor |
| Bedrooms Count All Upper Levels | 4 |
| Bedrooms Count Upper Level 1 | 4 |
| Bathrooms Half Main Level | 1 |
| Bathrooms Half Lower Level 1 | 1 |
| Bathrooms Half All Lower Levels | 1 |
| Bathrooms Full Upper Level 1 | 2 |
| Bathrooms Full All Upper Levels | 2 |
| Bathrooms Count Upper Level 1 | 2.00 |
| Bathrooms Count Lower Level 1 | 1.00 |
| Bathrooms Count All Upper Levels | 2 |
| Bathrooms Count All Lower Levels | 1 |
| Above Grade Finished Area Source | Assessor |
| Above Grade Finished Area Unit Type | Square Feet |
| Total Baths | 5 |
| Number of Elevators | 1 |
Exterior Features
| Pool | No Pool |
|---|---|
| Fencing | Picket |
| Lot Features | Front Yard,Rear Yard,Stream/Creek |
| Water Source | Public |
| Inclusions | Elevator |
| Total Parking Spaces | 2 |
| Garage Features | Garage - Front Entry,Garage - Side Entry,Garage Door Opener |
| Type of Parking | Attached Garage,Driveway |
| Foundation Details | Other |
| Water View Y/N | No |
| Lot Dimensions | 74.60 x 111.20 |
| Lot Size Acres | 0.23 |
| Lot Size Source | Assessor |
| Waterfront Y/N | No |
| Road Responsibility | City/County |
| Land Assessed Value | 68700.00 |
| Navigable Water Y/N | No |
| Water Oriented Y/N | No |
| # of Attached Garage Spaces | 2 |
| LotDimensionsSource | Assessor |
Room Details
| Room | Dimensions | Level | Flooring | Details |
|---|---|---|---|---|
| Basement | Lower 1 | Basement - Finished | ||
| Bedroom 1 | Lower 1 | |||
| Bedroom 1 | Upper 1 | |||
| Bedroom 1 | Main | |||
| Bedroom 2 | Upper 1 | |||
| Bedroom 3 | Upper 1 | |||
| Bedroom 4 | Upper 1 | |||
| Dining Room | Main | |||
| Family Room | Main | |||
| Full Bath | Main | |||
| Full Bath | Upper 1 | |||
| Full Bath | Upper 1 | |||
| Half Bath | Main | |||
| Half Bath | Lower 1 | |||
| Kitchen | Main |
Amenities
- Foreclosure
- Views
- Short Sale
- New Construction
- Adult 55+
- Lease To Own
- No HOA Fees
- Furnished
- Primary On Main
- Air Conditioning
- Seller Finance
- Green
- Fixer Upper
- Horse
- Golf
- Fireplace
- Deck
- Garage
- Basement
- Pool
Property vs Single Family Average in 19701
Price
Taxes
Year Built
Visits
 © BRIGHT, All Rights Reserved
 Kanawha Valley Board of REALTORS® All information deemed reliable but not guaranteed. All properties are subject to prior sale, change or withdrawal. Neither listing broker(s) or information provider(s) shall be responsible for any typographical errors, misinformation, misprints and shall be held totally harmless. Listing(s) information is provided for consumer's personal, non-commercial use and may not be used for any purpose other than to identify prospective properties consumers may be interested in purchasing. The data relating to real estate for sale on this website comes in part from the Internet Data Exchange program of the Multiple Listing Service. Real estate listings held by brokerage firms other than Weichert, Realtors® - Blue Ribbon (DMV) may be marked with the Internet Data Exchange logo and detailed information about those properties will include the name of the listing broker(s) when required by the MLS. Copyright ©2026 All rights reserved.
Last Updated: September 28, 2026 2:39 PM UTC
Kanawha Valley Board of REALTORS® All information deemed reliable but not guaranteed. All properties are subject to prior sale, change or withdrawal. Neither listing broker(s) or information provider(s) shall be responsible for any typographical errors, misinformation, misprints and shall be held totally harmless. Listing(s) information is provided for consumer's personal, non-commercial use and may not be used for any purpose other than to identify prospective properties consumers may be interested in purchasing. The data relating to real estate for sale on this website comes in part from the Internet Data Exchange program of the Multiple Listing Service. Real estate listings held by brokerage firms other than Weichert, Realtors® - Blue Ribbon (DMV) may be marked with the Internet Data Exchange logo and detailed information about those properties will include the name of the listing broker(s) when required by the MLS. Copyright ©2026 All rights reserved.
Last Updated: September 28, 2026 2:39 PM UTC
