
Views - Primary on Main - Eco Friendly





Address
268 Deer Crest Hts, Charlottesville, VA
Price
$ 925,000
Property Attributes
- MLS#682023
- TypeSingle Family
- Listing Status ACTIVE
- CountyALBEMARLE
- CityCharlottesville
- NeighborhoodPeacock Hill
- Zip22903
- StyleContemporary
- Year Built1976
- Taxes$ 5172
- Price$ 925,000
- Bedrooms4
- Full Bathrooms3
- Half Bathrooms0
- Sqr Footage3058
- Lot Size3.27 Acres
Data Source:
Bright MLS
Property Description
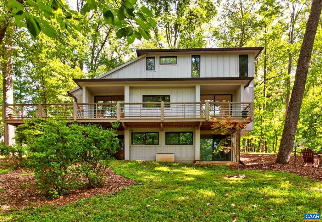
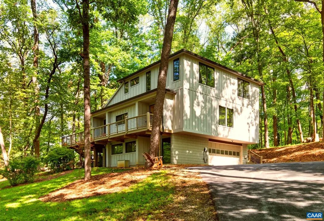
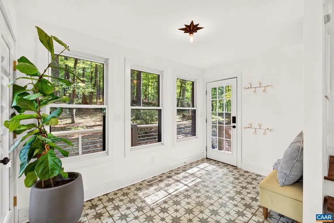
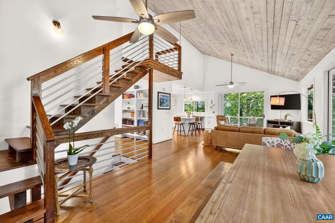
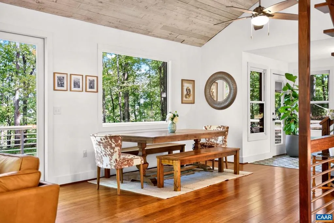
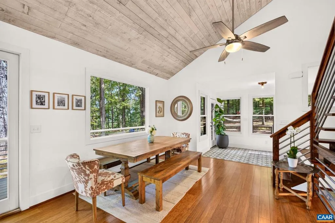
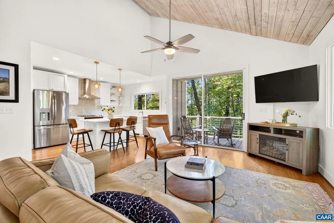
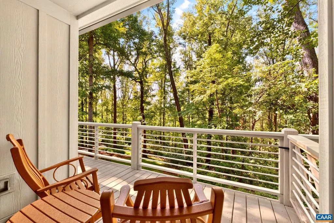
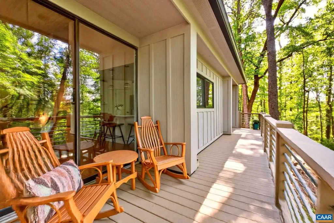
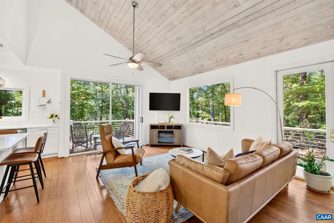
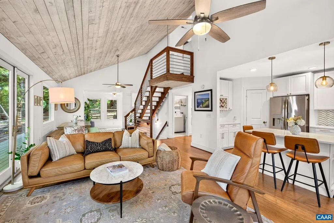
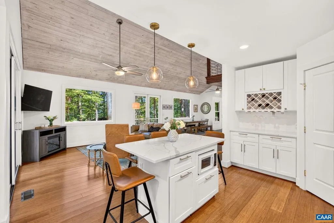
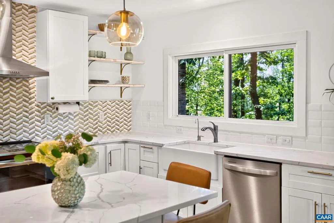
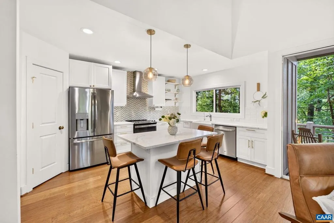
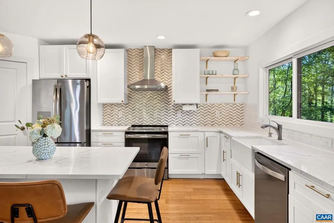
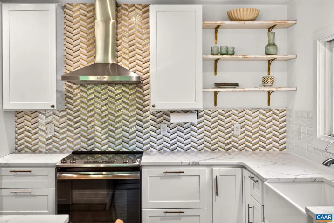
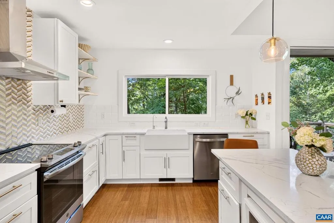
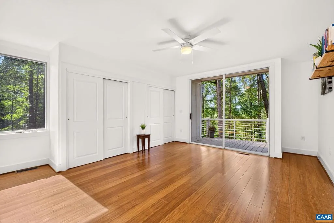
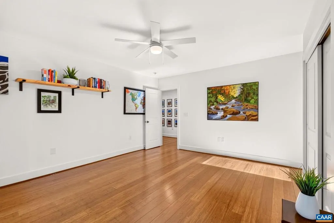
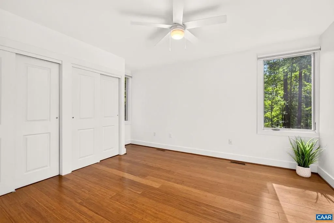
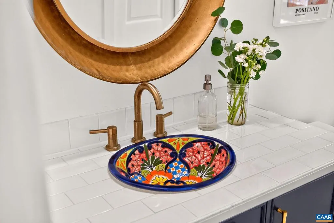
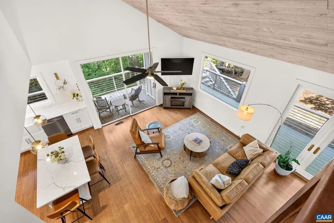
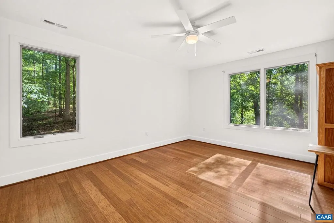
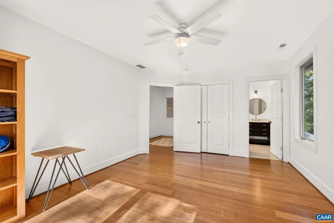
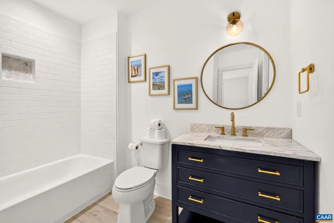
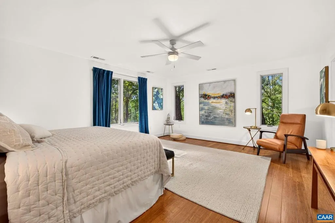
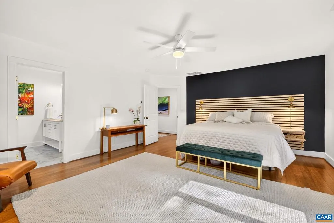
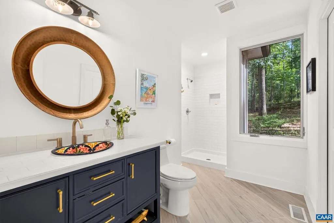
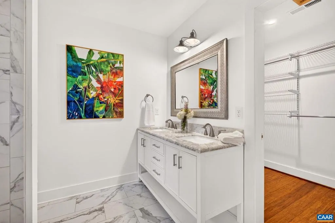
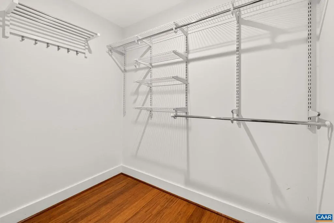
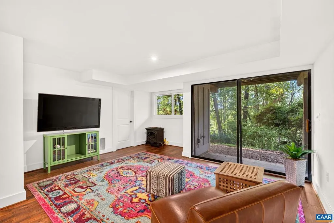
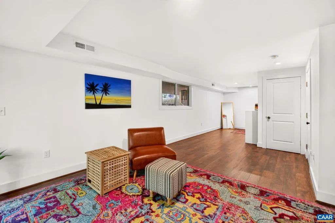
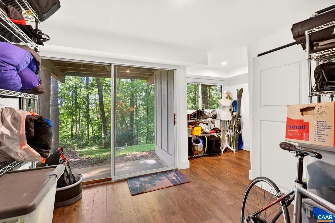
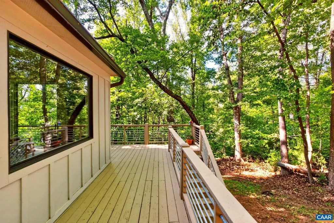
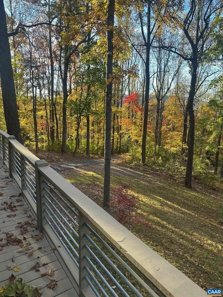
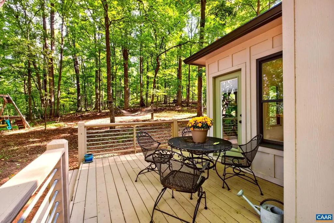
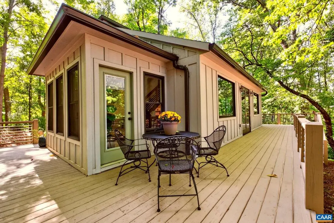
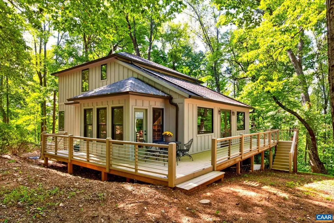
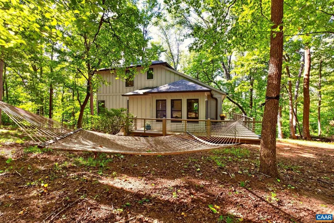
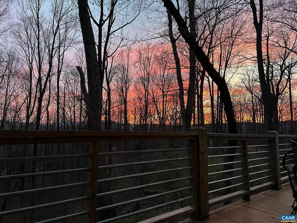
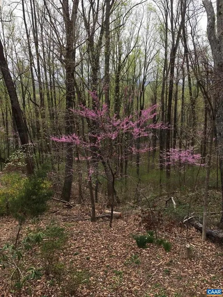
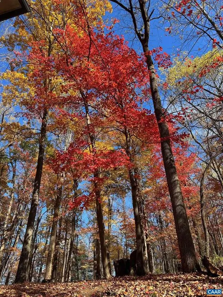
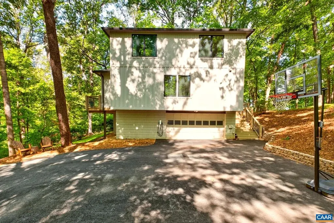
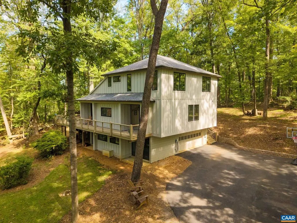
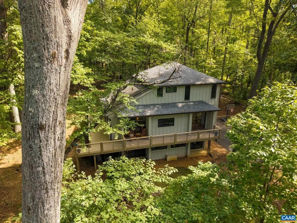
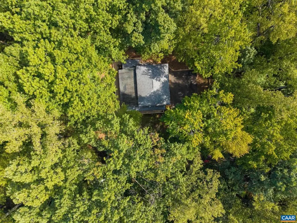
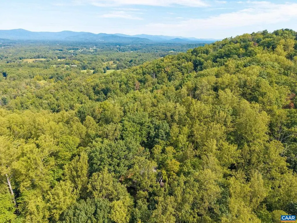
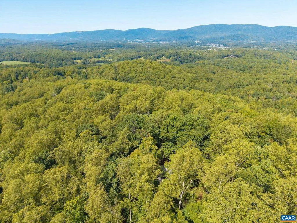
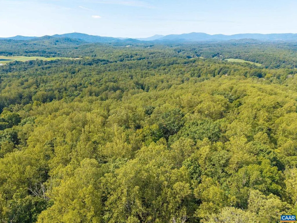
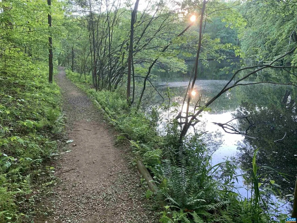
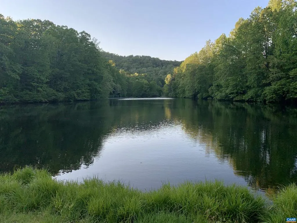
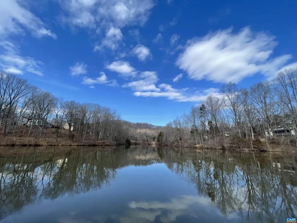
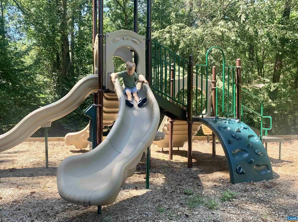
A rare find in the coveted neighborhood of Peacock Hill! Perched on a wooded ridge with spectacular winter mountain views, this distinctive contemporary-style home was completely renovated in 2019, including a second-floor addition that created a fourth bedroom. The open, light-filled design features bamboo flooring throughout the upper two levels and luxury vinyl plank flooring in the finished basement. Three of the four bedrooms have attached bathrooms, offering excellent flexibility for family, guests, or a home office. The 2019 renovation included a new roof, siding, and replacement of all major systems. Surrounded by mature trees and accessed by an asphalt driveway, this home combines privacy, contemporary living, and expansive seasonal mountain views. You will love the community featuring walking trails, sledding hills, a tranquil pond, and even tennis and pickleball courts! Just minutes from Murray Elementary and the heart of Ivy the location can't be beat!,Quartz Counter,White Cabinets
| Elementary School | Middle School | High School |
|---|---|---|
| Murray Elementary School | Henley Middle School | Western Albemarle High School |
| Price History | |
|---|---|
| 9/16/2026 | Listed $925,000 |
General Features
| Living Area | 3058 |
|---|---|
| Sewer | Septic Exists |
| Heating | Heat Pump(s) |
| Cooling | Central A/C,Heat Pump(s) |
| Possession | Settlement |
| Roof | Composite |
| Appliances | Dryer,Washer |
| Zoning | PUD |
| HOA Fee | 266.00 |
| Association Fee Includes | Common Area Maintenance,Trash,Insurance,Management,Reserve Funds,Road Maintenance,Snow Removal |
| Architectural Style | Contemporary |
| Construction Materials | Fiber Cement |
| School District | ALBEMARLE COUNTY PUBLIC SCHOOLS |
| Year Built | 1976 |
| Electric | Underground |
| View | Mountain,Trees/Woods,Panoramic |
| Levels | 2 |
| Tax Year | 9999 |
| Ownership | Other |
| Accessibility | None |
| HOA Fee 2 | 125.00 |
| Assoc Fee Paid Per | Quarterly |
| County | ALBEMARLE |
| New Construction | No |
| Property Type | Residential |
| Association Amenities | Tot Lots/Playground,Tennis Courts,Lake,Picnic Area,Jog/Walk Path |
| HOA | Yes |
| Subdivision Name | PEACOCK HILL |
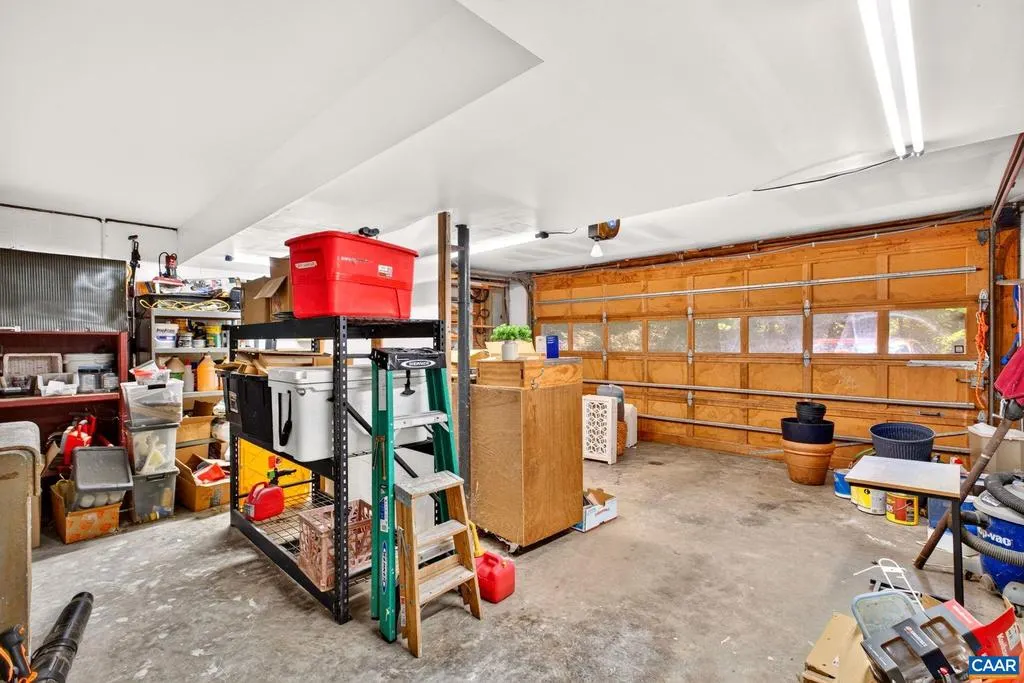
| Garage Y/N | No |
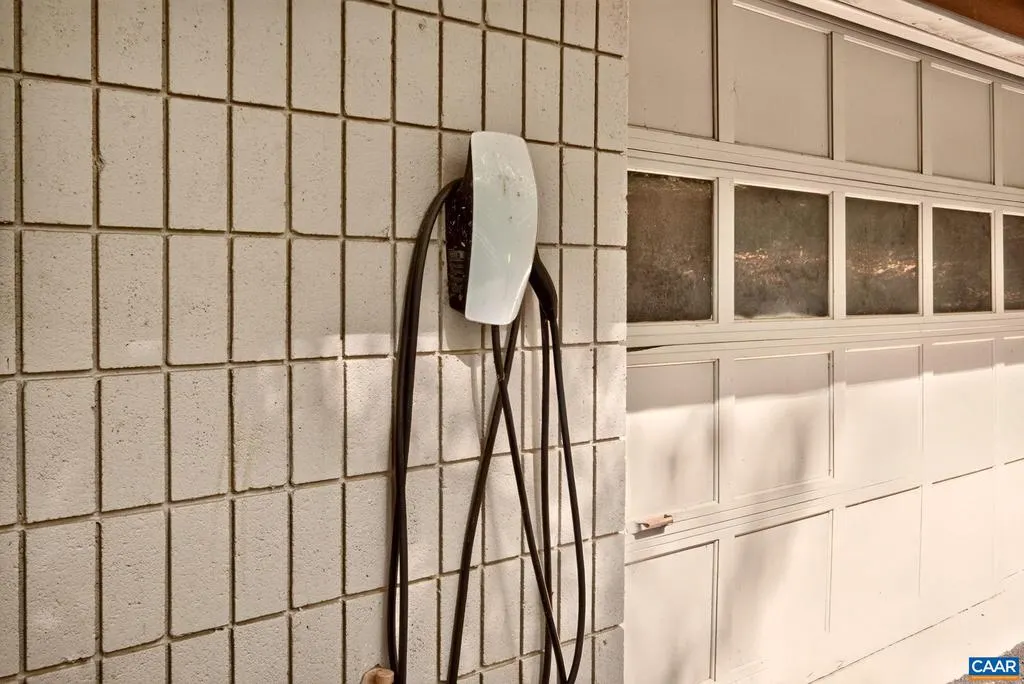
| Green Sustainability | Conserving Materials/Methods |
| Other Structures | Above Grade,Below Grade |
| Full Baths | 3 |
| Status | ACTIVE |
| Directions | From 64 take Dick Woods to right on Dry Bridge,turn left into Peacock Hill. Take a right on Turkey ridge to right on Deer Crest. Home is at the end |
| City | CHARLOTTESVILLE |
| Disclosures | Prop Disclosure |
| HOA Fee 2 Frequency | One Time |
| Tax Annual Amount | 5172.0 |
| Structure Type | Detached |
| Condo/Coop Association fee Y/N | No |
| Bathrooms Full Main Level | 1 |
| Bathrooms Count Main Level | 1.00 |
| Price Per Sq Ft Total AG | 420.84 |
| Construction Completed Y/N | No |
| Vacation Rental Y/N | No |
| Virtual Tour | https://www.zillow.com/view-imx/433b62af-7252-4aac-a216-0725e872df3a?wl=true&setAttribution=mls&initialViewType=pano |
| Total SQFT | 3058 |
| Building Area Units | Square Feet |
| Living Area Units | Square Feet |
| Standard Status | Active |
| Year Built Source | Estimated |
| Legal Subdivision | PEACOCK HILL |
Interior Features
| Interior Amenities | Entry Level Bedroom,Primary Bath(s) |
|---|---|
| Heating Fuel | None |
| Basement | Full,Partially Finished,Walkout Level,Windows |
| Flooring | Bamboo |
| Basement (Y/N) | Yes |
| Air Conditioning Y/N | No |
| Heating Y/N | Yes |
| Window Features | Insulated,Vinyl Clad |
| Fireplace Y/N | No |
| Above Grade Finished Area | 2198 |
| Central Air Y/N | Yes |
| Total Bedrooms | 4 |
| Below Grade Finished Area | 860 |
| Room Type | Dining Room,Kitchen,Exercise Room,Great Room,Laundry,Recreation Room,Full Bath,Additional Bedroom |
| Main Level Bedrooms | 2 |
| Below Grade Finished Area Unit Type | Square Feet |
| LivingAreaSource | Estimated |
| Below Grade Unfin Area Units | Square Feet |
| Below Grade Unfin SQFT Source | Estimated |
| Below Grade Finished Area Source | Estimated |
| Bedrooms Count All Upper Levels | 2 |
| Bathrooms Count All Upper Levels | 2 |
| Above Grade Unfin Area Units | Square Feet |
| Above Grade Unfin SQFT Source | Estimated |
| Above Grade Finished Area Source | Estimated |
| Above Grade Finished Area Unit Type | Square Feet |
| Total Baths | 3 |
Exterior Features
| Exterior Amenities | Other |
|---|---|
| Lot Features | Private,Trees/Wooded,Mountainous |
| Water Source | Community |
| Foundation Details | Block,Slab |
| Water View Y/N | No |
| Building Area Total | 3458.00 |
| Lot Size Acres | 3.27 |
| Water Oriented Y/N | No |
Room Details
| Room | Dimensions | Level | Flooring | Details |
|---|---|---|---|---|
| Additional Bedroom | 18'2"x15'6 | Main | ||
| Additional Bedroom | 12'9"x16'2 | Upper 1 | ||
| Dining Room | 13'x12' | Main | ||
| Exercise Room | 13'1x15'8 | Lower 1 | ||
| Full Bath | 9'3"x7'8 | Upper 1 | ||
| Great Room | 18'7"x13'2 | Main | ||
| Kitchen | 17'2"x11'1 | Main | ||
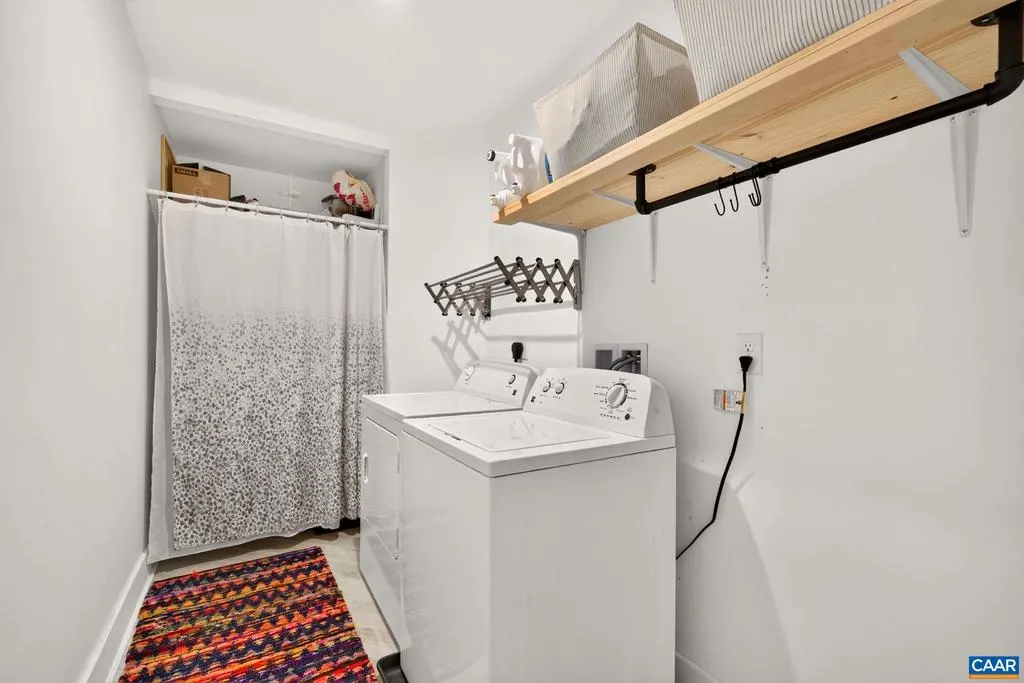
| Laundry | 12'10"x5'7 | Main | ||
| Recreation Room | 33'2x15'2 | Lower 1 |
Amenities
- Foreclosure
- Views
- Short Sale
- New Construction
- Adult 55+
- Lease To Own
- No HOA Fees
- Furnished
- Primary On Main
- Air Conditioning
- Seller Finance
- Green
- Fixer Upper
- Horse
- Golf
- Fireplace
- Deck
- Garage
- Basement
- Pool
Property vs Single Family Average in 22903
Price
Taxes
Year Built
 © BRIGHT, All Rights Reserved
 Kanawha Valley Board of REALTORS® All information deemed reliable but not guaranteed. All properties are subject to prior sale, change or withdrawal. Neither listing broker(s) or information provider(s) shall be responsible for any typographical errors, misinformation, misprints and shall be held totally harmless. Listing(s) information is provided for consumer's personal, non-commercial use and may not be used for any purpose other than to identify prospective properties consumers may be interested in purchasing. The data relating to real estate for sale on this website comes in part from the Internet Data Exchange program of the Multiple Listing Service. Real estate listings held by brokerage firms other than Weichert, Realtors® - Blue Ribbon (DMV) may be marked with the Internet Data Exchange logo and detailed information about those properties will include the name of the listing broker(s) when required by the MLS. Copyright ©2026 All rights reserved.
Last Updated: September 20, 2026 8:09 PM UTC
Kanawha Valley Board of REALTORS® All information deemed reliable but not guaranteed. All properties are subject to prior sale, change or withdrawal. Neither listing broker(s) or information provider(s) shall be responsible for any typographical errors, misinformation, misprints and shall be held totally harmless. Listing(s) information is provided for consumer's personal, non-commercial use and may not be used for any purpose other than to identify prospective properties consumers may be interested in purchasing. The data relating to real estate for sale on this website comes in part from the Internet Data Exchange program of the Multiple Listing Service. Real estate listings held by brokerage firms other than Weichert, Realtors® - Blue Ribbon (DMV) may be marked with the Internet Data Exchange logo and detailed information about those properties will include the name of the listing broker(s) when required by the MLS. Copyright ©2026 All rights reserved.
Last Updated: September 20, 2026 8:09 PM UTC
