
Views - Golf Course - Primary on Main - Eco Friendly
Address
400 Lochlyn Hill Dr, Charlottesville, VA
Price
$ 1,195,000
Property Attributes
- MLS#681579
- TypeSingle Family
- Listing Status ACTIVE
- CountyCHARLOTTESVILLE CITY
- CityCharlottesville
- NeighborhoodLochlyn Hill
- Zip22901
- Style
- Year Built2020
- Taxes$ 10406
- Price$ 1,195,000
- Bedrooms5
- Full Bathrooms4
- Half Bathrooms0
- Sqr Footage2780
- Lot Size0.13 Acres
Data Source:
Bright MLS
Property Description
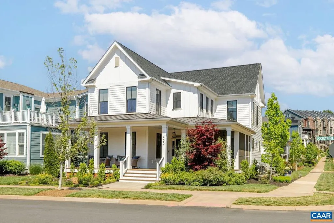
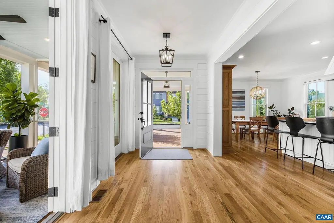
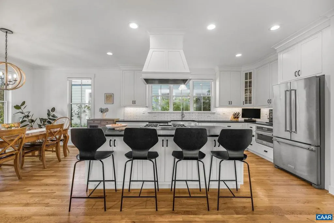
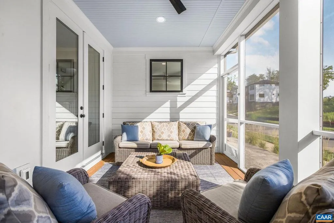
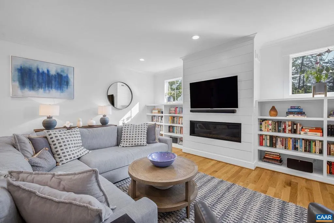
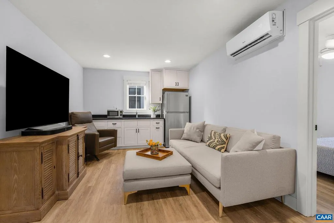
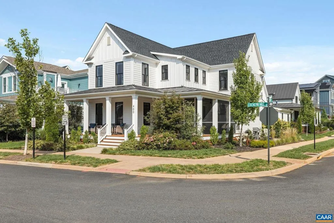
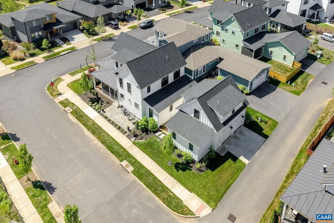
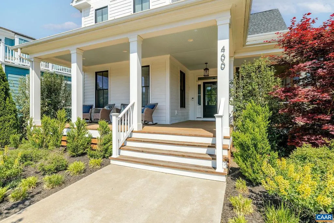
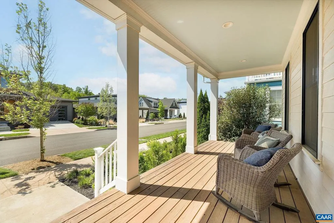
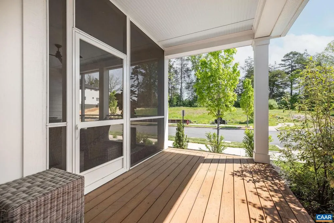
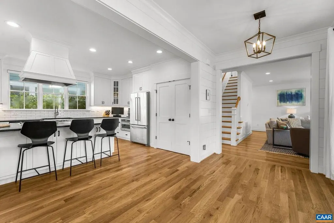
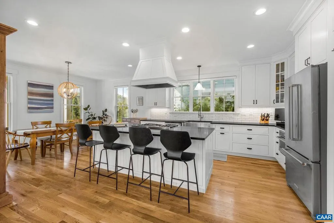
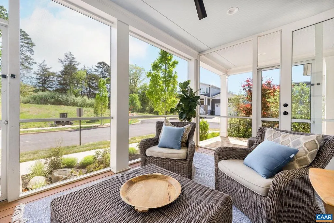
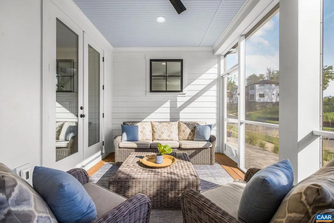
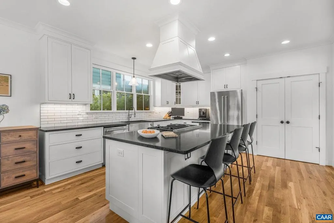
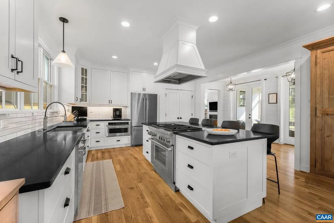
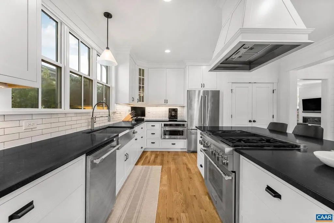
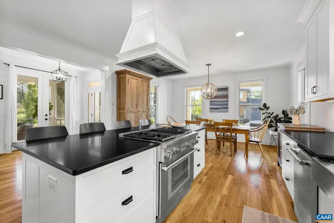
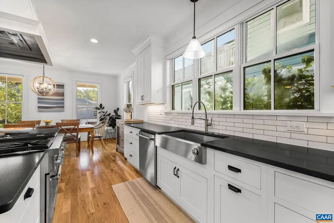
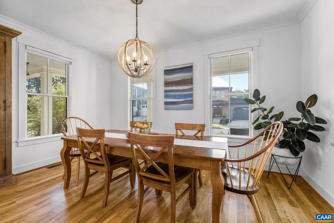
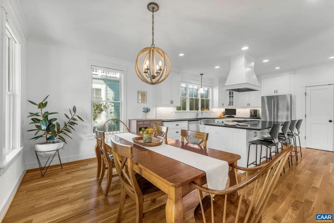
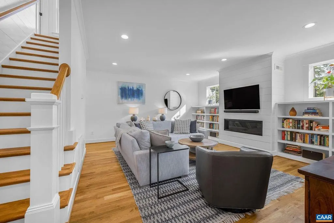
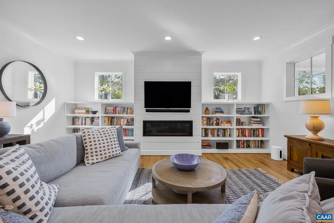
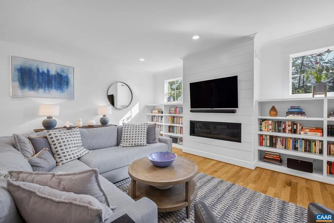
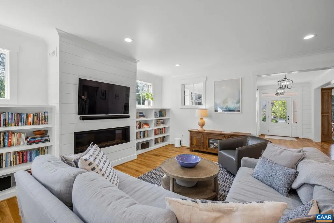
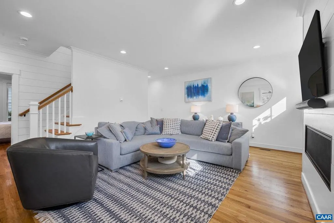
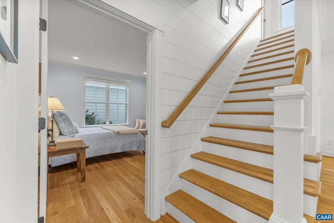
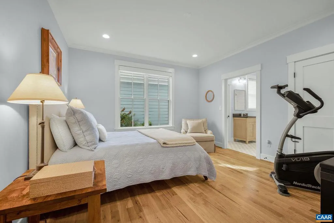
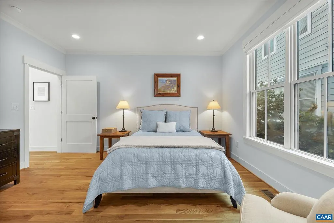
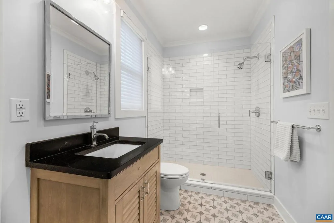
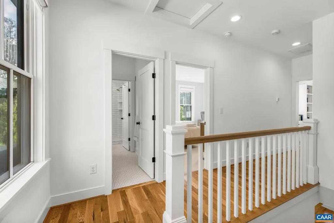
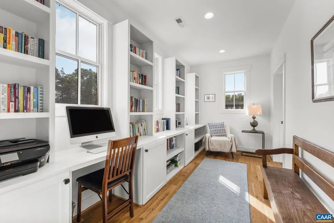
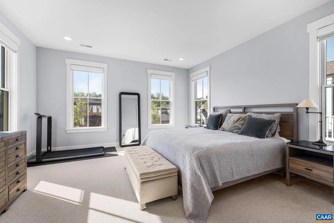
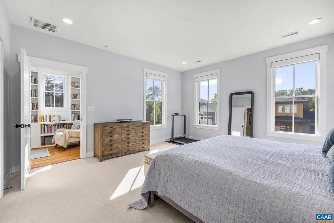
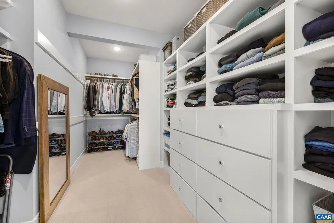
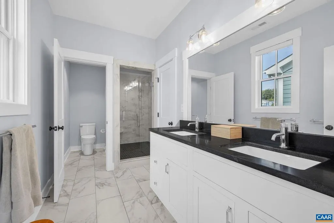
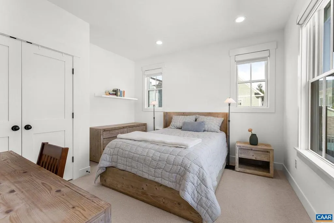
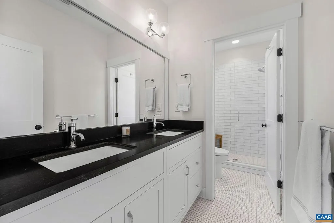
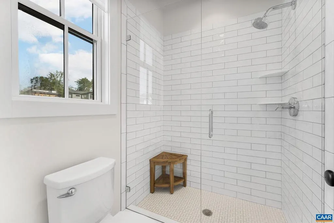
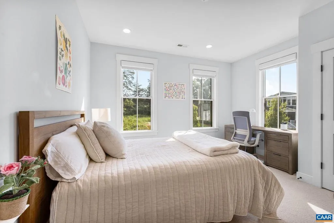
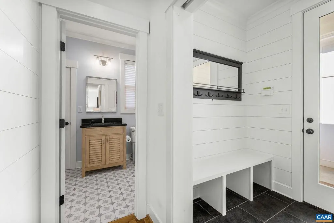
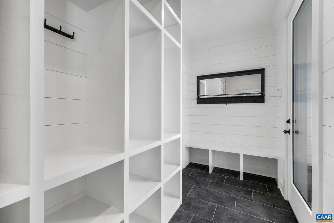
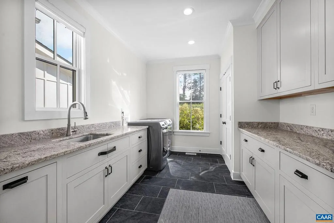
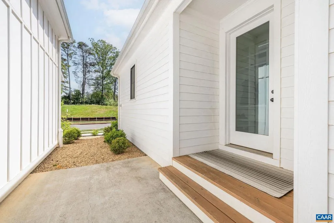
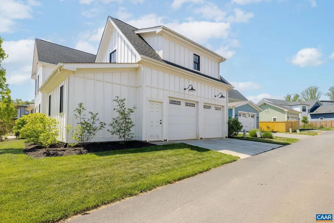
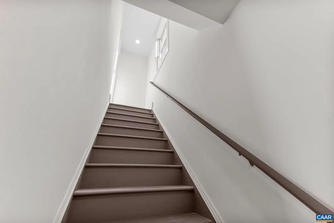
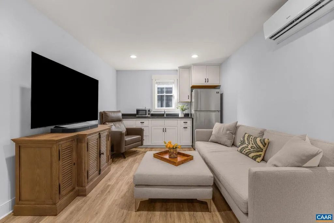
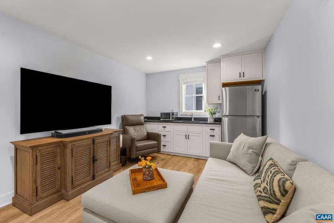
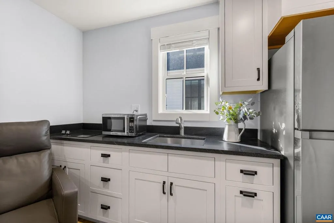
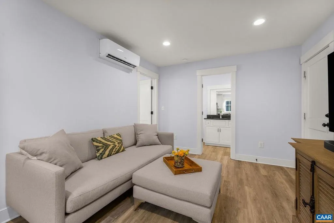
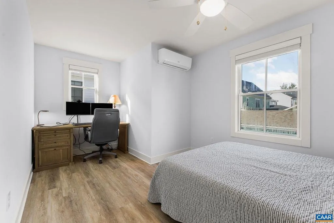
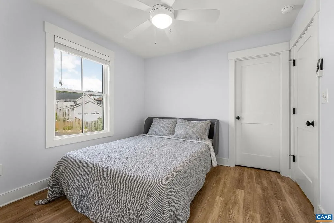
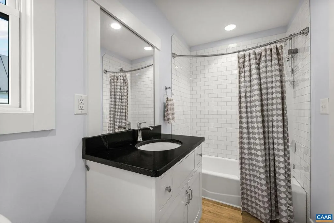
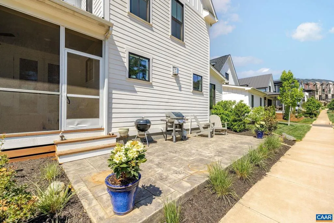
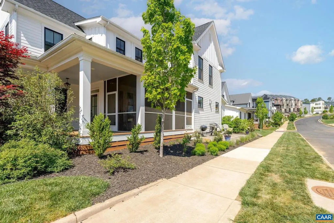
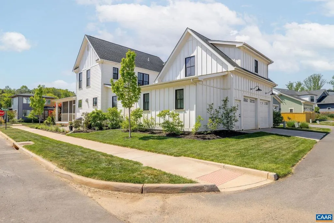
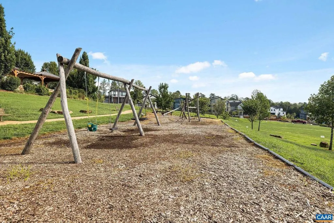
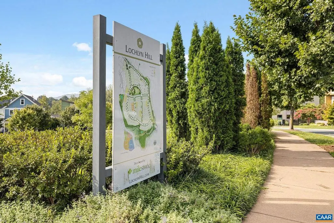
This 4 bedroom/3 bath custom-built home with oversized detached garage & finished 1 BR guest apartment above features classic farmhouse charm. Deep front porch connecting to a wraparound screened porch & side patio on corner lot at end of the Lochlyn Hill neighborhood. Just over 2700 finished sq ft of living space, open main level streaming with light, featuring a 1st floor guest bedroom with 3 bedrooms /2 baths+ sunny reading loft upstairs. Well appointed custom kitchen with inset cabinetry, Thermador 6-burner range & large island. Expansive laundry & mudroom to garage with 1 bedroom carriage house apartment above for guests, office or rental income. Prime city location within close proximity to downtown, spectacular views & a walkable lifestyle. Lochlyn Hill offers the rare combination of city convenience and neighborhood charm, with sidewalks, street trees, a central park, greenway and trail connections, frontage on Pen Park and Meadowcreek Golf Course, and a location just 2.2 miles from the Historic Downtown Mall.,Granite Counter,Painted Cabinets,Wood Cabinets,Fireplace in Great Room
| Elementary School | High School |
|---|---|
| Greenbrier Elementary School | Charlottesville High School |
| Price History | |
|---|---|
| 9/4/2026 | Listed $1,195,000 |
General Features
| Living Area | 2780 |
|---|---|
| Sewer | Public Sewer |
| Heating | Central,Heat Pump(s) |
| Cooling | Programmable Thermostat,Heat Pump(s),Other,Energy Star Cooling System,Central A/C |
| Possession | Settlement |
| Roof | Composite |
| Appliances | Washer/Dryer Hookups Only,ENERGY STAR Dishwasher,ENERGY STAR Refrigerator,Water Heater - Tankless |
| Zoning | R-1 |
| HOA Fee | 234.00 |
| Association Fee Includes | Common Area Maintenance |
| Architectural Style | Other |
| Security Features | Carbon Monoxide Detector(s),Smoke Detector |
| Construction Materials | Fiber Cement,Cement Siding,Blown-In Insulation,Low VOC Insulation,Low VOC Products/Finishes,Spray Foam Insulation |
| School District | CHARLOTTESVILLE CITY PUBLIC SCHOOLS |
| Year Built | 2020 |
| Electric | Underground |
| Levels | 2 |
| Tax Year | 2026 |
| Ownership | Other |
| Building Name | Lot 53 Lochlyn Hill Phase III |
| Accessibility | None |
| HOA Fee 2 | 500.00 |
| Assoc Fee Paid Per | Quarterly |
| County | CHARLOTTESVILLE CITY |
| New Construction | No |
| Property Type | Residential |
| Association Amenities | Tot Lots/Playground,Picnic Area |
| HOA | Yes |
| Energy Efficient | Construction,Fireplace/Wood Stove,HVAC,Lighting |
| Subdivision Name | LOCHLYN HILL |
| Garage Y/N | No |
| Green Indoor Air Quality | Ventilation |
| Green Sustainability | Conserving Materials/Methods |
| Green Water Conservation | Low-Flow Fixtures |
| Other Structures | Above Grade,Below Grade |
| Full Baths | 4 |
| Status | ACTIVE |
| Directions | From Downtown take Park Street toward Rio. Turn right onto Pen Park Lane. Right onto Lochlyn Hill Drive to last home on the left. |
| City | CHARLOTTESVILLE |
| Disclosures | Prop Disclosure |
| Senior Community Y/N | No |
| HOA Fee 2 Frequency | One Time |
| Tax Annual Amount | 10406.0 |
| Structure Type | Detached |
| Condo/Coop Association fee Y/N | No |
| Bathrooms Full Main Level | 1 |
| Bathrooms Count Main Level | 1.00 |
| Price Per Sq Ft Total AG | 429.86 |
| Construction Completed Y/N | No |
| Historic Y/N | No |
| Vacation Rental Y/N | No |
| Total SQFT | 2780 |
| Building Area Units | Square Feet |
| Living Area Units | Square Feet |
| Builder Name | PEAK BUILDERS |
| Standard Status | Active |
| Year Built Source | Estimated |
| Legal Subdivision | LOCHLYN HILL |
Interior Features
| Interior Amenities | Primary Bath(s) |
|---|---|
| Flooring | Carpet,Ceramic Tile,Hardwood |
| Total Fireplaces | 1 |
| Fireplace Features | Gas/Propane |
| Hot Water | Tankless |
| Basement (Y/N) | No |
| Air Conditioning Y/N | No |
| Heating Y/N | Yes |
| Window Features | Casement,Double Hung,Insulated,Low-E,Screens |
| Fireplace Y/N | Yes |
| Above Grade Finished Area | 2780 |
| Central Air Y/N | Yes |
| Total Bedrooms | 5 |
| Room Type | Dining Room,Kitchen,Family Room,Foyer,Great Room,Laundry,Loft,Mud Room,Full Bath,Additional Bedroom |
| Main Level Bedrooms | 1 |
| Below Grade Finished Area Unit Type | Square Feet |
| LivingAreaSource | Estimated |
| Below Grade Unfin Area Units | Square Feet |
| Below Grade Unfin SQFT Source | Estimated |
| Below Grade Finished Area Source | Estimated |
| Bedrooms Count All Upper Levels | 3 |
| Bathrooms Count All Upper Levels | 2 |
| Above Grade Unfin Area Units | Square Feet |
| Above Grade Unfin SQFT Source | Estimated |
| Above Grade Finished Area Source | Estimated |
| Above Grade Finished Area Unit Type | Square Feet |
| Total Baths | 4 |
Exterior Features
| Exterior Amenities | Chimney Cap(s) |
|---|---|
| Pool | No Pool |
| Lot Features | Sloping,Landscaping |
| Water Source | Public |
| Foundation Details | Concrete Perimeter,Passive Radon Mitigation,Other |
| Water View Y/N | No |
| Building Area Total | 4019.00 |
| Lot Size Acres | 0.13 |
| Door Features | ENERGY STAR Qualified Door(s) |
| Water Oriented Y/N | No |
Room Details
| Room | Dimensions | Level | Flooring | Details |
|---|---|---|---|---|
| Additional Bedroom | Unspecified | |||
| Additional Bedroom | 13'x13'8 | Upper 1 | ||
| Additional Bedroom | 12'3x11'11 | Upper 1 | ||
| Additional Bedroom | 14'3x13'2 | Main | ||
| Dining Room | 15'1x11'6 | Main | ||
| Family Room | Unspecified | |||
| Foyer | 6'x16' | Main | ||
| Full Bath | Unspecified | |||
| Full Bath | Main | |||
| Full Bath | Upper 1 | |||
| Full Bath | Upper 1 | |||
| Great Room | 20'6x20' | Main | ||
| Kitchen | 15'1x16' | Main | ||
| Laundry | Main | |||
| Loft | 7'6x15'6 | Upper 1 | ||
| Mud Room | Main |
Amenities
- Foreclosure
- Views
- Short Sale
- New Construction
- Adult 55+
- Lease To Own
- No HOA Fees
- Furnished
- Primary On Main
- Air Conditioning
- Seller Finance
- Green
- Fixer Upper
- Horse
- Golf
- Fireplace
- Deck
- Garage
- Basement
- Pool
Property vs Single Family Average in 22901
Price
Year Built
Visits
 © BRIGHT, All Rights Reserved
 Kanawha Valley Board of REALTORS® All information deemed reliable but not guaranteed. All properties are subject to prior sale, change or withdrawal. Neither listing broker(s) or information provider(s) shall be responsible for any typographical errors, misinformation, misprints and shall be held totally harmless. Listing(s) information is provided for consumer's personal, non-commercial use and may not be used for any purpose other than to identify prospective properties consumers may be interested in purchasing. The data relating to real estate for sale on this website comes in part from the Internet Data Exchange program of the Multiple Listing Service. Real estate listings held by brokerage firms other than Weichert, Realtors® - Blue Ribbon (DMV) may be marked with the Internet Data Exchange logo and detailed information about those properties will include the name of the listing broker(s) when required by the MLS. Copyright ©2026 All rights reserved.
Last Updated: September 20, 2026 8:09 PM UTC
Kanawha Valley Board of REALTORS® All information deemed reliable but not guaranteed. All properties are subject to prior sale, change or withdrawal. Neither listing broker(s) or information provider(s) shall be responsible for any typographical errors, misinformation, misprints and shall be held totally harmless. Listing(s) information is provided for consumer's personal, non-commercial use and may not be used for any purpose other than to identify prospective properties consumers may be interested in purchasing. The data relating to real estate for sale on this website comes in part from the Internet Data Exchange program of the Multiple Listing Service. Real estate listings held by brokerage firms other than Weichert, Realtors® - Blue Ribbon (DMV) may be marked with the Internet Data Exchange logo and detailed information about those properties will include the name of the listing broker(s) when required by the MLS. Copyright ©2026 All rights reserved.
Last Updated: September 20, 2026 8:09 PM UTC
