
Views - Primary on Main - Eco Friendly
Address
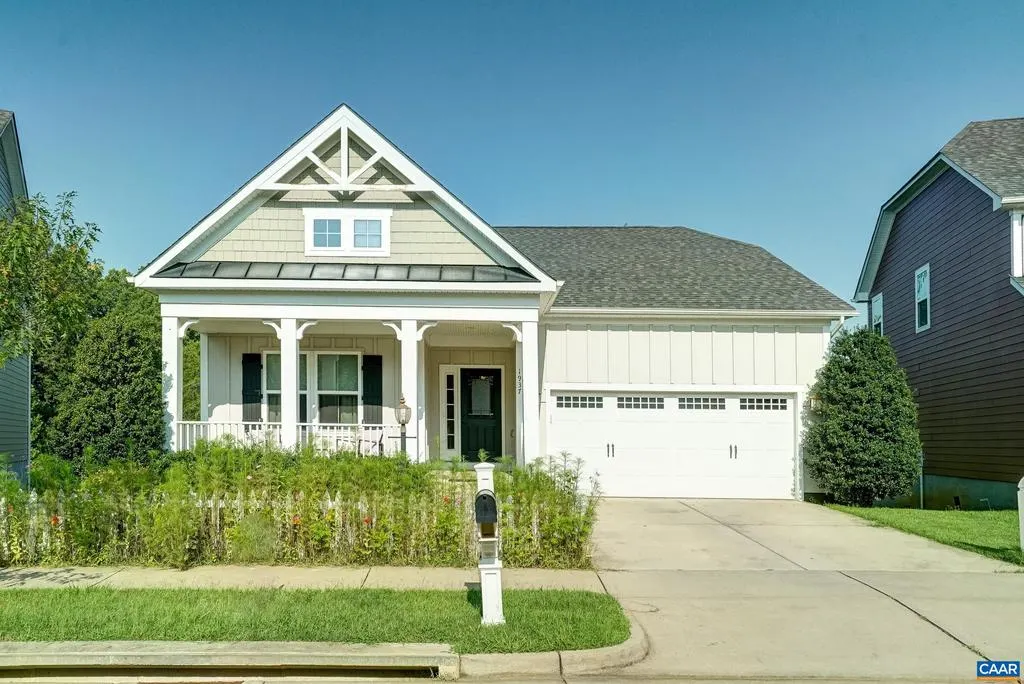
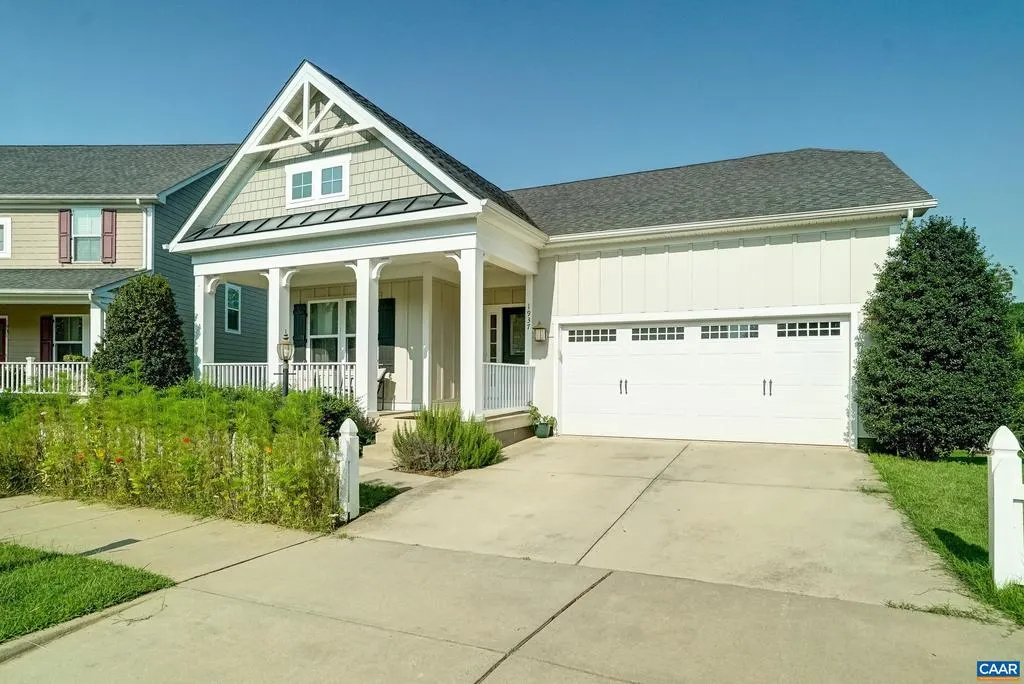
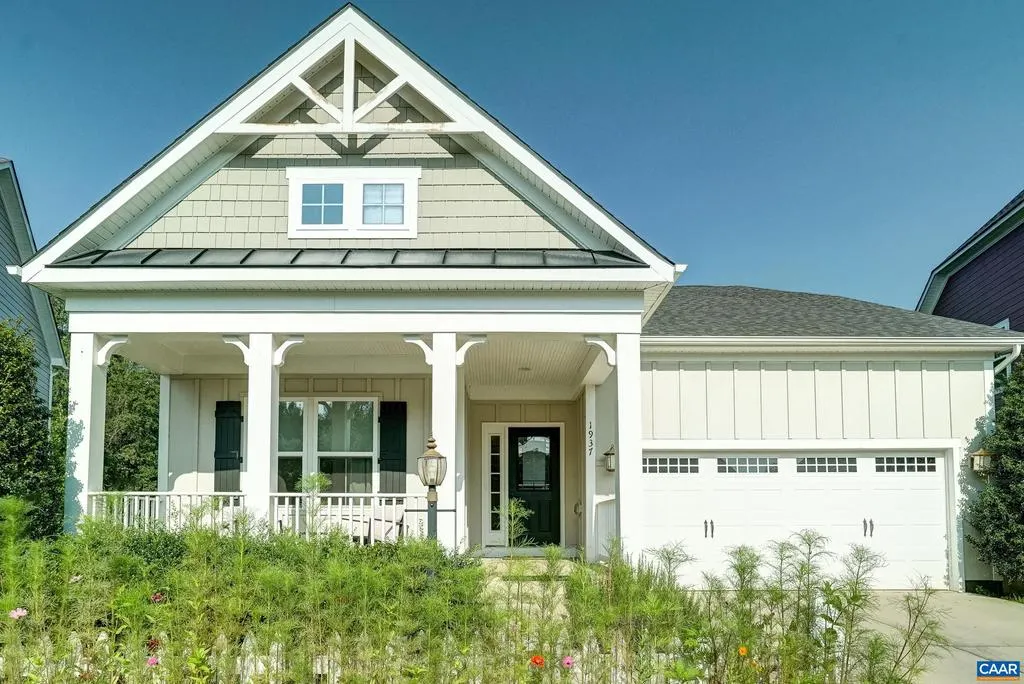
1937 Delila Dr, Charlottesville, VA
Price
$ 640,000
Property Attributes
- MLS#680589
- TypeSingle Family
- Listing Status ACTIVE
- CountyALBEMARLE
- CityCharlottesville
- NeighborhoodWickham Pond
- Zip22901
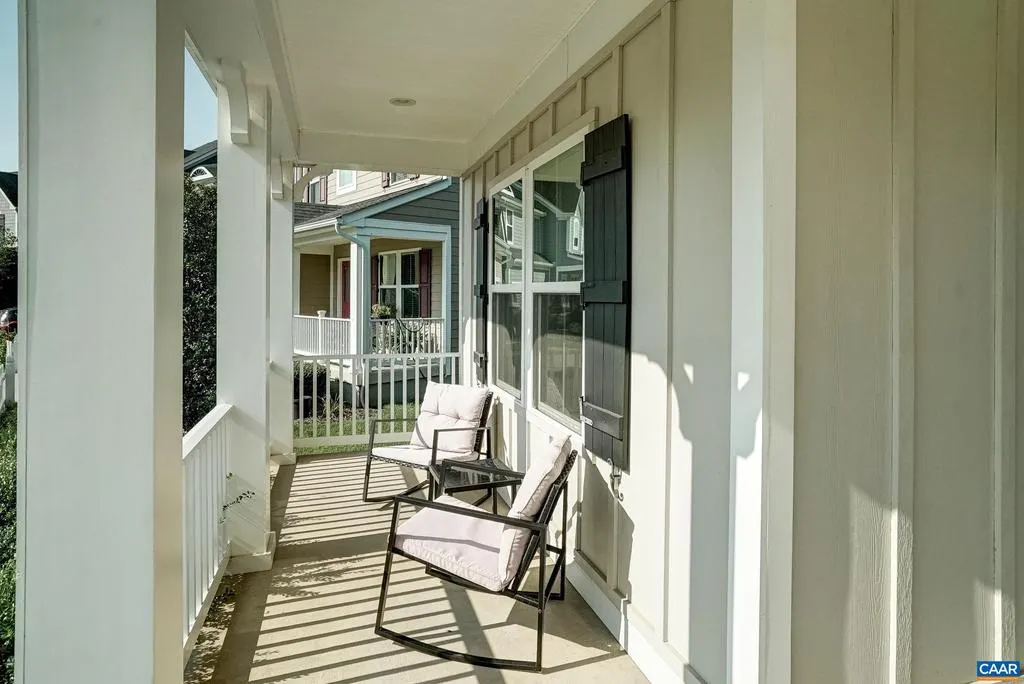
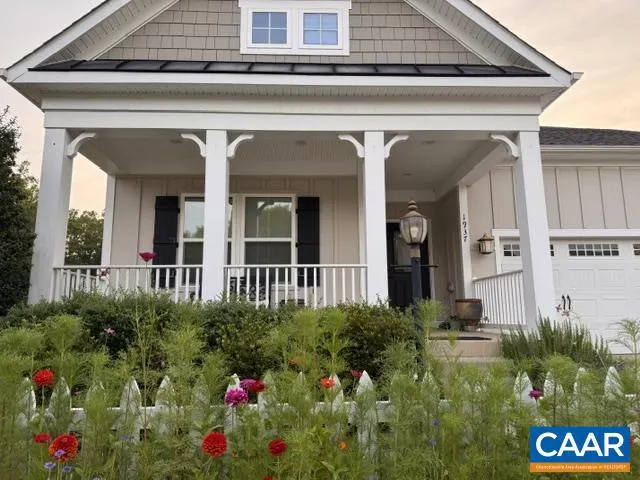
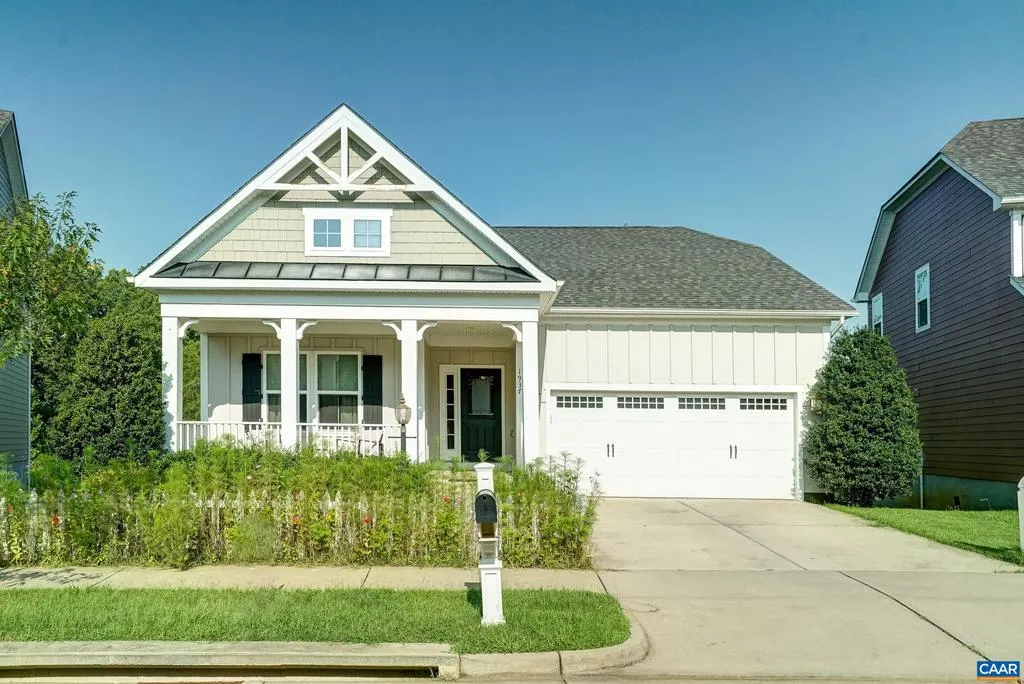
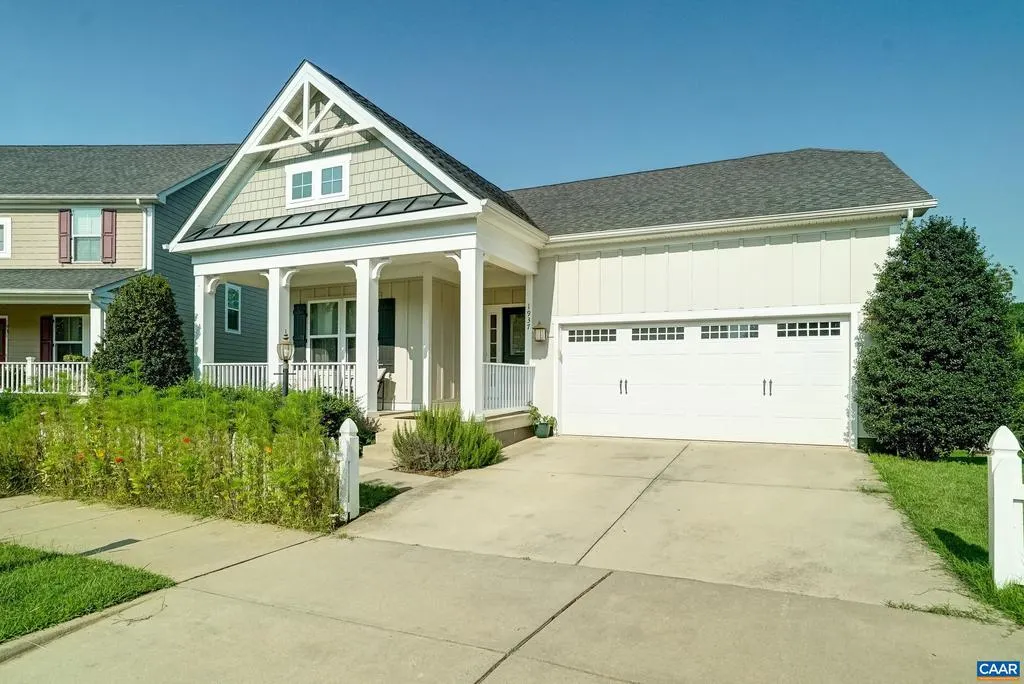
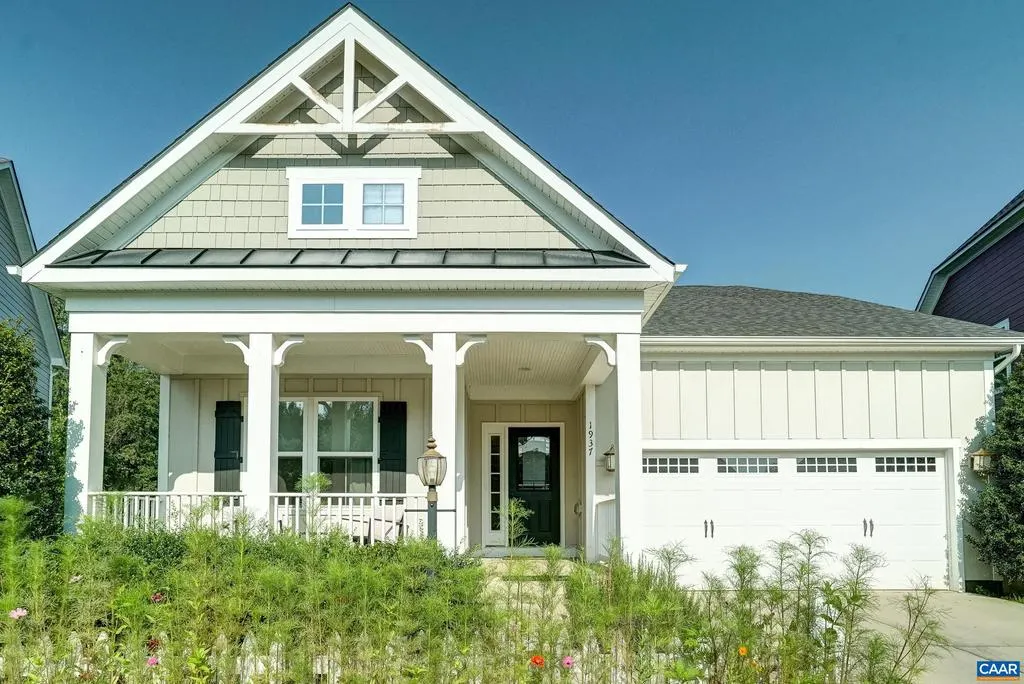
- StyleCraftsman
- Year Built2014
- Taxes$ 5545
- Price$ 640,000
- Bedrooms4
- Full Bathrooms3
- Half Bathrooms0
- Sqr Footage3073
- Lot Size0.15 Acres
Data Source:
Bright MLS
Property Description
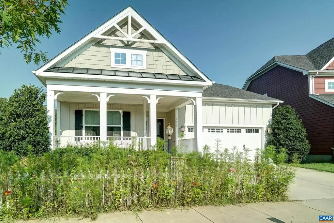
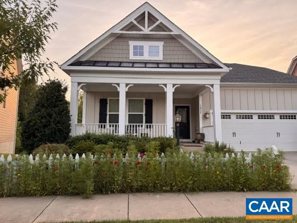
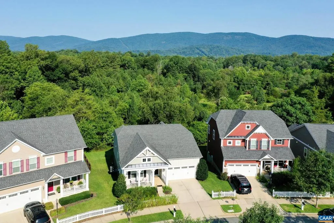
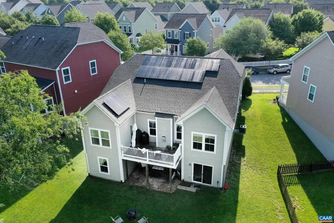
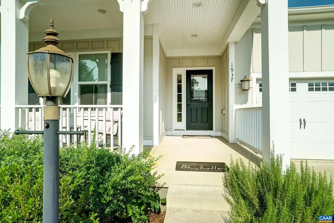
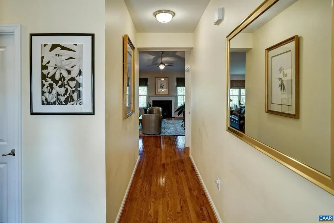
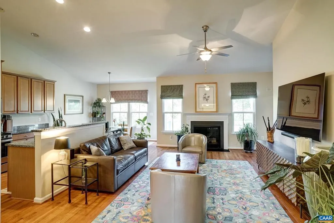
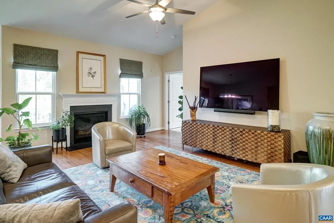
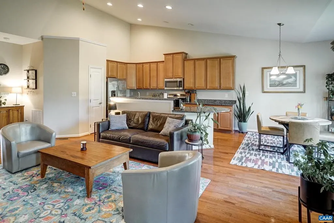
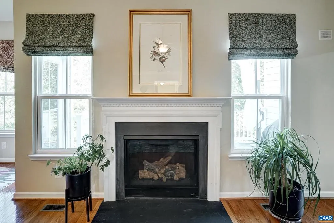
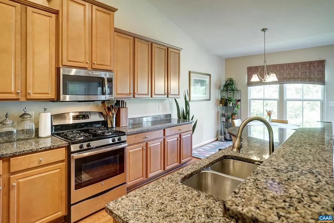
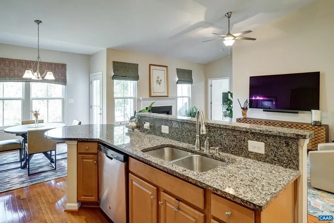
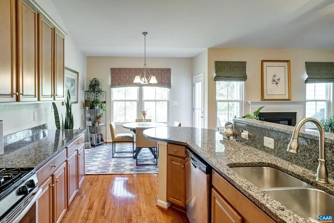
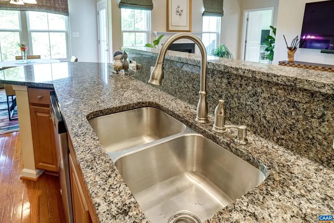
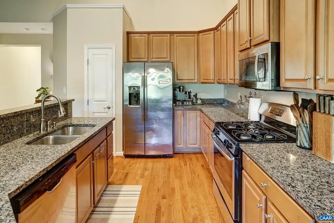
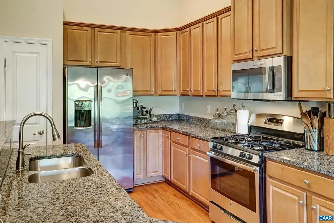
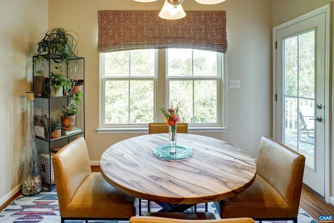
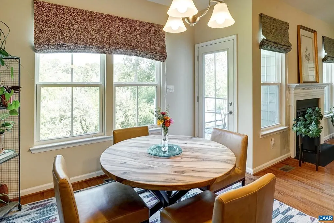
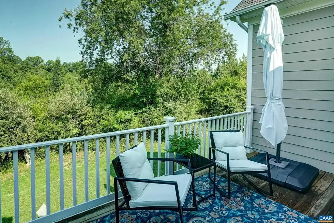
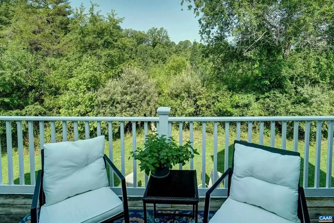
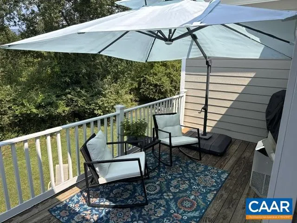
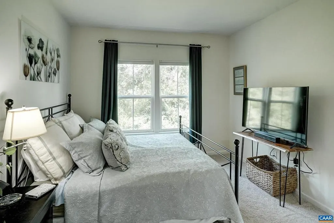
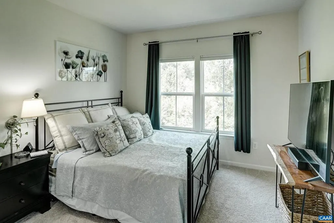
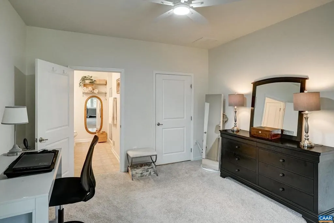
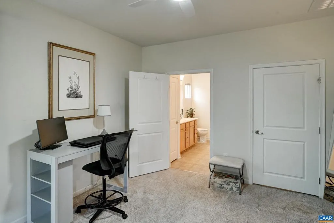
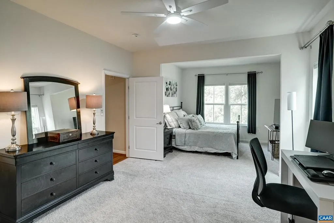
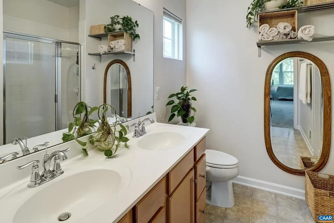
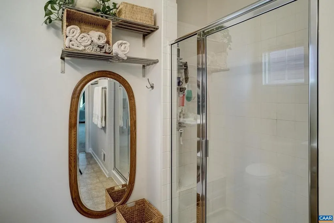
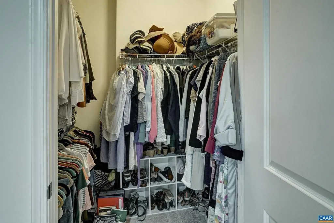
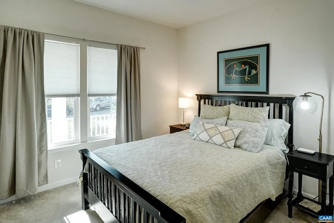
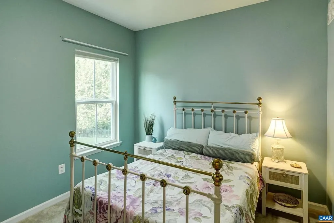
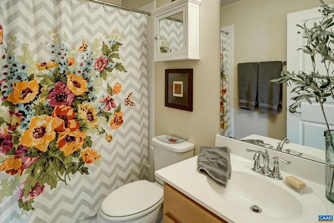
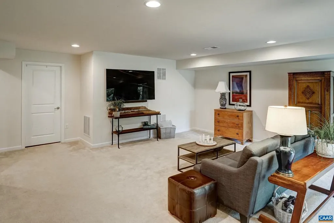
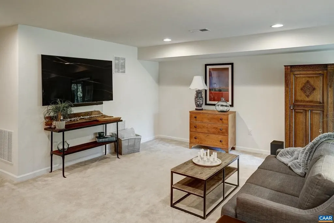
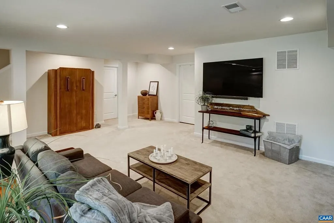
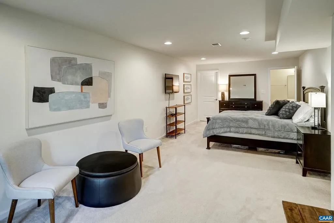
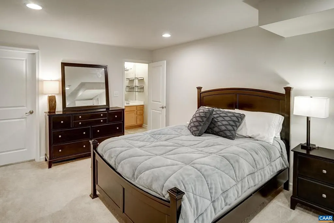
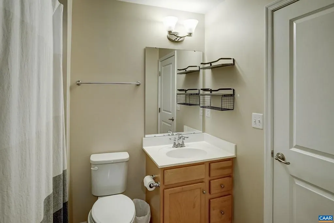
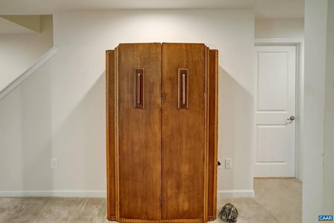
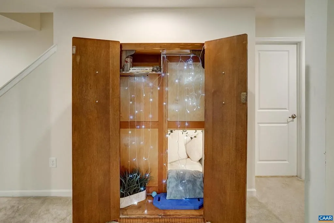
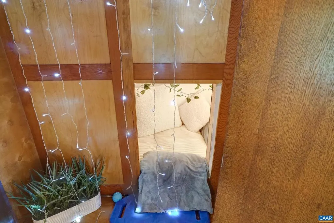
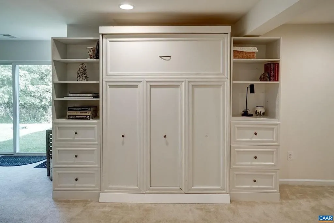
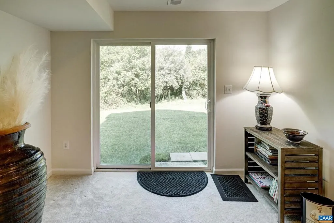
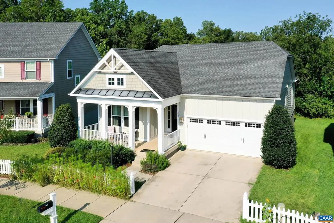
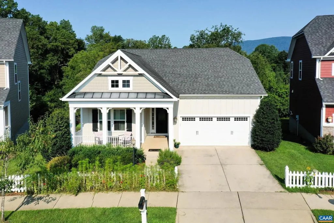
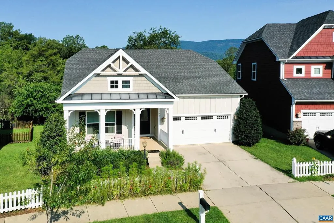
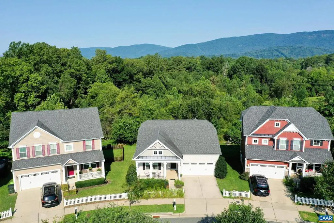
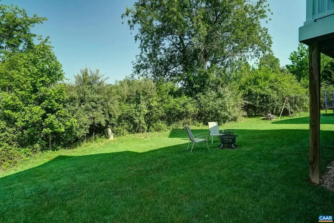
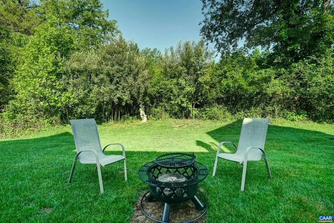
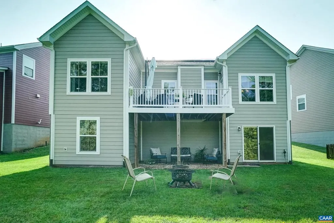
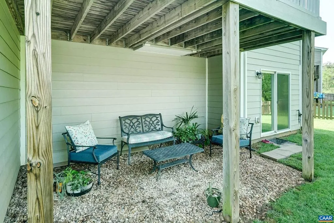
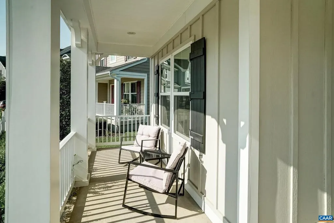
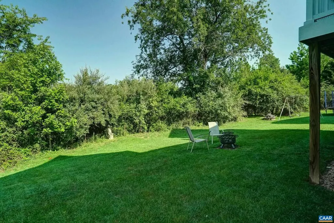
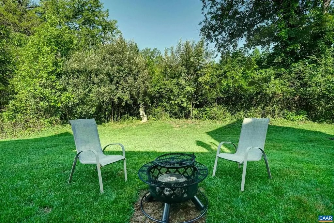
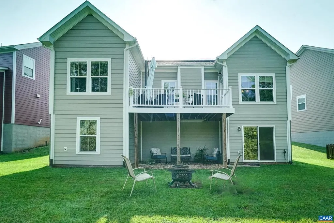
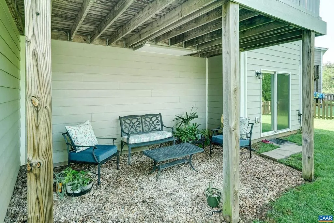
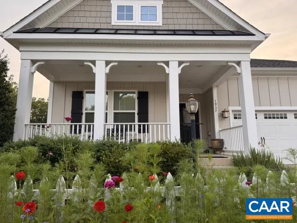
Located in Wickham Pond, Charlottesville, minutes from Crozet and an easy drive to downtown Charlottesville and UVA, this one-level living home also features a fully finished walk-out basement and mountain views! Hardwood floors lead into a vaulted great room with a gas fireplace, opening to a kitchen with granite countertops, stainless appliances, and a sunny breakfast nook. The main-level primary suite offers a bay-window sitting area, walk-in closet, and en-suite bath with walk-in shower. Two additional bedrooms and a full hall bath complete this level. The walk-out basement adds a bright rec room opening to the backyard, plus a custom built-in wall unit with a fold-down Murphy bed and bookshelves (conveys) and a wardrobe with a hidden reading nook. A fourth legal bedroom and third full bath round out this level. A deck overlooking mature trees extends the living space outdoors. Wickham Pond offers parks, and trails, all close to Crozet shops and everything Charlottesville has to offer.,Granite Counter,Maple Cabinets,Wood Cabinets,Fireplace in Great Room
| Elementary School | Middle School | High School |
|---|---|---|
| Crozet Elementary School | Henley Middle School | Western Albemarle High School |
| Price History | |
|---|---|
| 8/11/2026 | Listed $640,000 |
General Features
| Living Area | 3073 |
|---|---|
| Sewer | Public Sewer |
| Heating | Central |
| Cooling | Programmable Thermostat,Central A/C |
| Roof | Architectural Shingle |
| Appliances | Dryer,Washer |
| Zoning | NMD |
| HOA Fee | 105.00 |
| Association Fee Includes | Common Area Maintenance,Snow Removal,Trash |
| Architectural Style | Craftsman |
| Security Features | Smoke Detector |
| Construction Materials | Fiber Cement |
| School District | ALBEMARLE COUNTY PUBLIC SCHOOLS |
| Exclusions | Wall mounted tvs,key mount,wine glass display. |
| Year Built | 2014 |
| Levels | 1 |
| Tax Year | 2026 |
| Ownership | Other |
| Accessibility | None |
| HOA Fee 2 | 50.00 |
| Assoc Fee Paid Per | Monthly |
| County | ALBEMARLE |
| New Construction | No |
| Property Type | Residential |
| Association Amenities | Club House,Tot Lots/Playground,Jog/Walk Path |
| HOA | Yes |
| Subdivision Name | WICKHAM POND |
| Garage Y/N | No |
| Green Energy Generation | PV Solar Array(s) Owned |
| Other Structures | Above Grade,Below Grade |
| Full Baths | 3 |
| Status | ACTIVE |
| Directions | 250 West Towards Crozet,Turn Right at the 240 Split onto Three Notch'd Rd. Turn Left on Wickham Place. Turn Right on Wickham Way. Turn Left on Delila Dr. Home is on the Right |
| City | CHARLOTTESVILLE |
| Disclosures | Prop Disclosure |
| Association Name | BLUE SKY |
| HOA Fee 2 Frequency | One Time |
| Tax Annual Amount | 5545.48 |
| Structure Type | Detached |
| Condo/Coop Association fee Y/N | No |
| Bathrooms Full Main Level | 2 |
| Bathrooms Count Main Level | 2.00 |
| Price Per Sq Ft Total AG | 267.89 |
| Construction Completed Y/N | No |
| Vacation Rental Y/N | No |
| Total SQFT | 3486 |
| Building Area Units | Square Feet |
| Living Area Units | Square Feet |
| Standard Status | Active |
| Year Built Source | Estimated |
| Legal Subdivision | WICKHAM POND |
Interior Features
| Heating Fuel | Propane - Owned |
|---|---|
| Basement | Heated,Interior Access,Outside Entrance,Partially Finished,Sump Pump,Walkout Level |
| Flooring | Carpet,Ceramic Tile,Hardwood |
| Total Fireplaces | 1 |
| Fireplace Features | Gas/Propane |
| Basement (Y/N) | Yes |
| Air Conditioning Y/N | No |
| Heating Y/N | Yes |
| Window Features | Screens,Vinyl Clad |
| Fireplace Y/N | Yes |
| Above Grade Finished Area | 2389 |
| Central Air Y/N | Yes |
| Total Bedrooms | 4 |
| Below Grade Finished Area | 684 |
| Room Type | Kitchen,Foyer,Breakfast Room,Great Room,Laundry,Recreation Room,Full Bath,Additional Bedroom |
| Main Level Bedrooms | 3 |
| Below Grade Finished Area Unit Type | Square Feet |
| LivingAreaSource | Estimated |
| Below Grade Unfin Area Units | Square Feet |
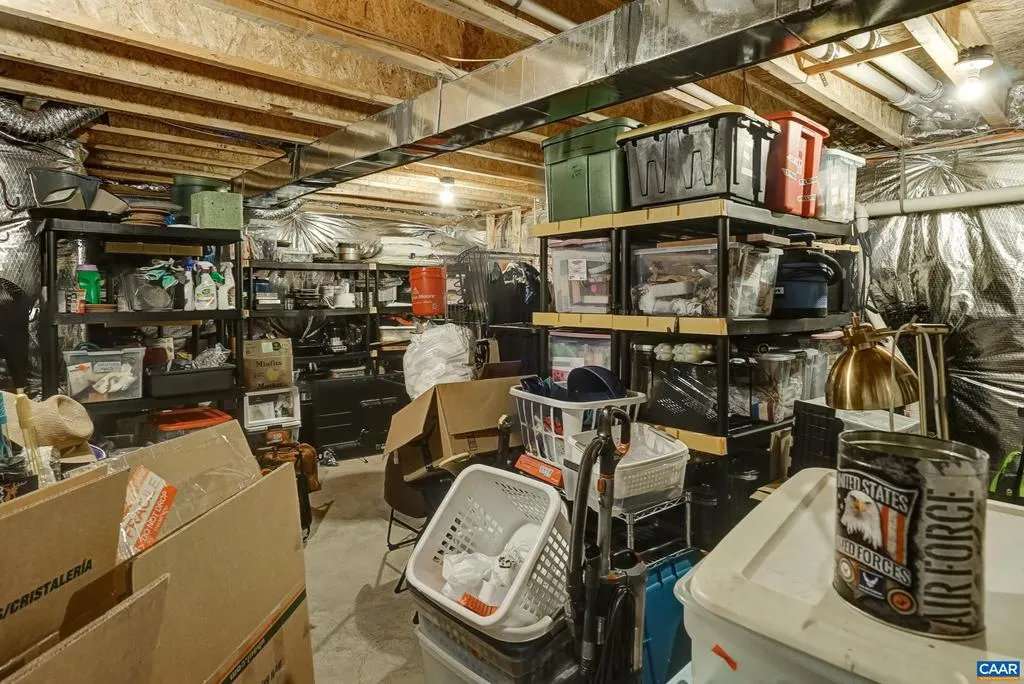
| Below Grade Unfin SQFT | 413 |
| Below Grade Unfin SQFT Source | Estimated |
| Below Grade Finished Area Source | Estimated |
| Bedrooms Count All Lower Levels | 1 |
| Bathrooms Count All Lower Levels | 1 |
| Above Grade Unfin Area Units | Square Feet |
| Above Grade Unfin SQFT Source | Estimated |
| Above Grade Finished Area Source | Estimated |
| Above Grade Finished Area Unit Type | Square Feet |
| Total Baths | 3 |
Exterior Features
| Water Source | Public |
|---|---|
| Inclusions | Washer,dryer,stove,refrigerator,microwave,garbage disposal,dishwasher. Murphy Bed,Armoire to hide out |
| Foundation Details | Concrete Perimeter |
| Water View Y/N | No |
| Building Area Total | 3926.00 |
| Lot Size Acres | 0.15 |
| Water Oriented Y/N | No |
Room Details
| Room | Dimensions | Level | Flooring | Details |
|---|---|---|---|---|
| Additional Bedroom | Main | |||
| Additional Bedroom | Main | |||
| Additional Bedroom | Lower 1 | |||
| Breakfast Room | Main | |||
| Foyer | Main | |||
| Full Bath | Main | |||
| Full Bath | Lower 1 | |||
| Great Room | Main | |||
| Kitchen | Main | |||
| Laundry | Main | |||
| Recreation Room | Lower 1 |
Amenities
- Foreclosure
- Views
- Short Sale
- New Construction
- Adult 55+
- Lease To Own
- No HOA Fees
- Furnished
- Primary On Main
- Air Conditioning
- Seller Finance
- Green
- Fixer Upper
- Horse
- Golf
- Fireplace
- Deck
- Garage
- Basement
- Pool
Property vs Single Family Average in 22901
Price
Year Built
Visits
 © BRIGHT, All Rights Reserved
 Kanawha Valley Board of REALTORS® All information deemed reliable but not guaranteed. All properties are subject to prior sale, change or withdrawal. Neither listing broker(s) or information provider(s) shall be responsible for any typographical errors, misinformation, misprints and shall be held totally harmless. Listing(s) information is provided for consumer's personal, non-commercial use and may not be used for any purpose other than to identify prospective properties consumers may be interested in purchasing. The data relating to real estate for sale on this website comes in part from the Internet Data Exchange program of the Multiple Listing Service. Real estate listings held by brokerage firms other than Weichert, Realtors® - Blue Ribbon (DMV) may be marked with the Internet Data Exchange logo and detailed information about those properties will include the name of the listing broker(s) when required by the MLS. Copyright ©2026 All rights reserved.
Last Updated: September 20, 2026 8:09 PM UTC
Kanawha Valley Board of REALTORS® All information deemed reliable but not guaranteed. All properties are subject to prior sale, change or withdrawal. Neither listing broker(s) or information provider(s) shall be responsible for any typographical errors, misinformation, misprints and shall be held totally harmless. Listing(s) information is provided for consumer's personal, non-commercial use and may not be used for any purpose other than to identify prospective properties consumers may be interested in purchasing. The data relating to real estate for sale on this website comes in part from the Internet Data Exchange program of the Multiple Listing Service. Real estate listings held by brokerage firms other than Weichert, Realtors® - Blue Ribbon (DMV) may be marked with the Internet Data Exchange logo and detailed information about those properties will include the name of the listing broker(s) when required by the MLS. Copyright ©2026 All rights reserved.
Last Updated: September 20, 2026 8:09 PM UTC
